- Future Atlas Digital; Project; Sustainability
Integrated Sustainability in a Modest HDB Home
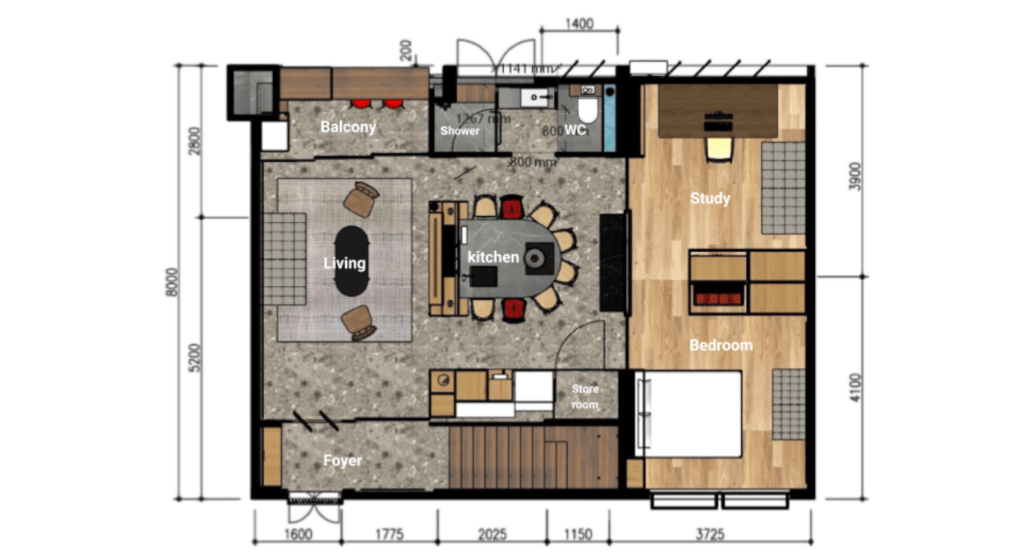
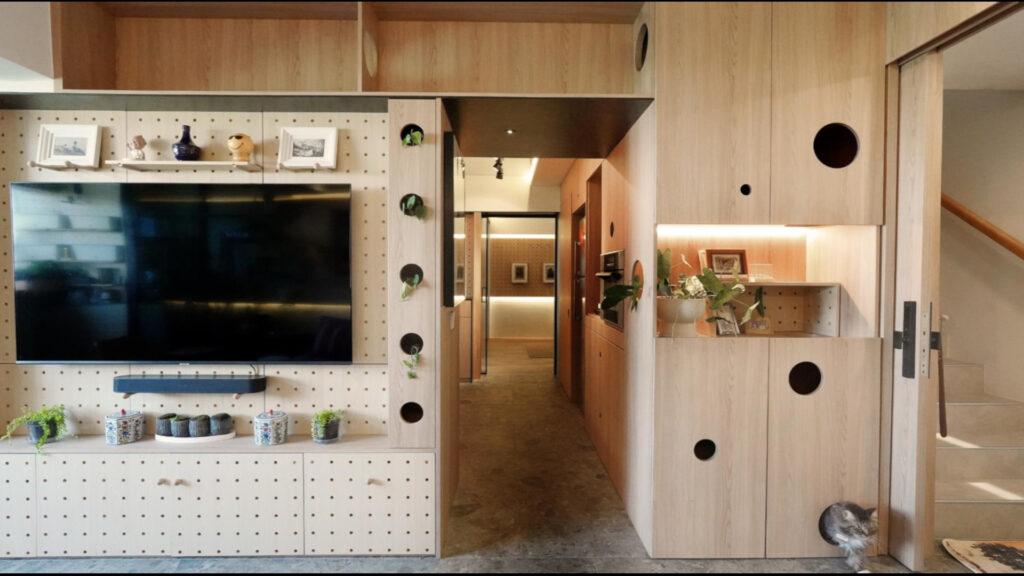
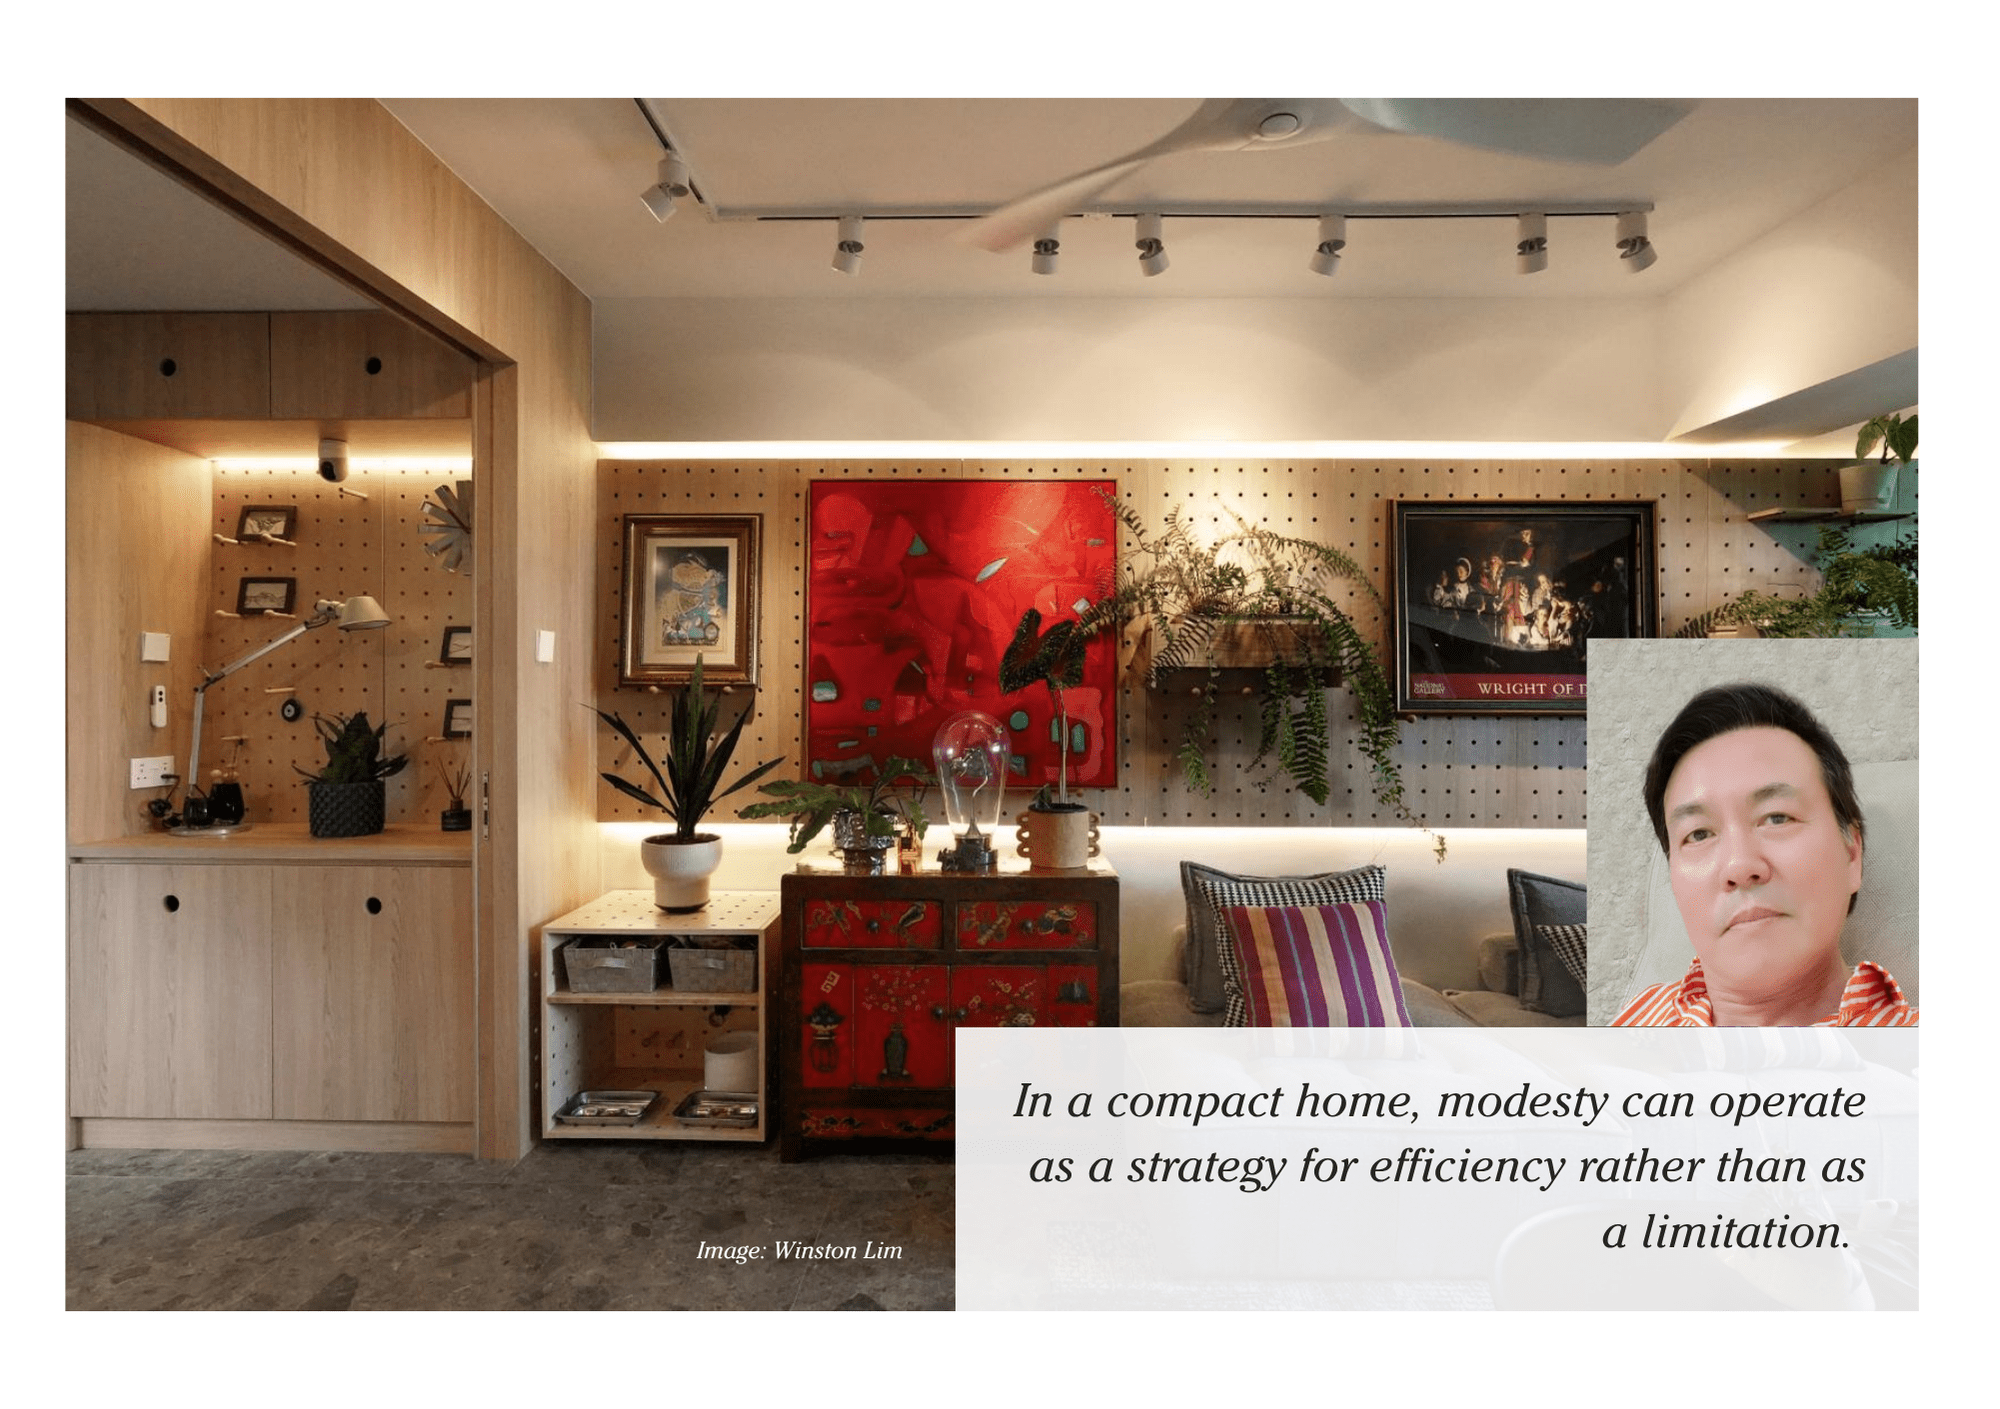
Designed for a homeowner and two cats, this 800-square foot, reconfigured 3-room HDB flat in Pasir Ris blurs the threshold between interior and exterior. The 37-year-old unit reconciles aesthetics with function, and modesty with exuberance.
- Winston Lim
Rather than chasing styles or trends, the home concentrates on adaptability, durability and flexible use of spaces. Since the design rejects under-utilised rooms and ornamental excess, each zone can accommodate multiple activities across the day, ensuring no space sits idle.
Discussions of sustainable interiors often centre on costly technologies, smart systems or engineered climate solutions. Yet in Singapore’s compact public housing, long-term sustainability can also depend on more pragmatic renovation choices. Decisions about spatial need, active use of rooms, and how daily routines affect energy, upkeep and waste may carry as much weight as any single product or system. This ageing HDB unit was renovated with those questions in mind.
The project argues that sustainability extends beyond minimising construction impact at the point of renovation. A home should also remain relevant, adaptable and maintainable over time, without falling into repeated cycles of demolition and refitting. Key decisions here included building only what was necessary, ensuring each design element served more than one role, and favouring adaptability over fixed, single-use planning. Materials were chosen for long service life and ease of care, while existing structures were retained where feasible.
Designing to Actual Spatial Needs
A foundational question in residential sustainability is how much space is genuinely needed. Many homes contain rooms that are seldom used, yet still have to be cooled, lit and maintained. Larger plans can also invite additional built work and furnishings that place further demands on resources.
This apartment takes the opposite premise. Its scale is deliberately modest, tuned to the routines of the homeowner and two cats. Instead of dividing the plan into fixed single-use rooms, the design favours open, overlapping zones that remain active through the day.
The open arrangement improves visual continuity and allows air to move more freely through the flat. Without solid doors or fixed partitions, the compact footprint feels more generous and less constrained. The kitchen anchors the home and extends into living, working and sleeping areas. A peninsula island operates simultaneously as prep surface, dining table, desk and spatial threshold, organising the plan without relying on walls.
This is an excerpt of Winston Lim’s contributed project published in Future Atlas 2Q 2026 digital edition. Read the full story there.
Winston Lim is a Singapore-based architect and interior designer focused on sustainable interiors for compact urban homes. His work explores spatial adaptability, biophilic design and multifunctional residential planning, with a focus on how modest living, practical sustainability and simple technologies can be integrated into everyday home environments.