At The Vaadhyar's House in Kanadukathan, a 19th-century summer residence has been restored as a restaurant. Its courts, verandas and halls show how an inherited domestic order can accommodate a public programme.
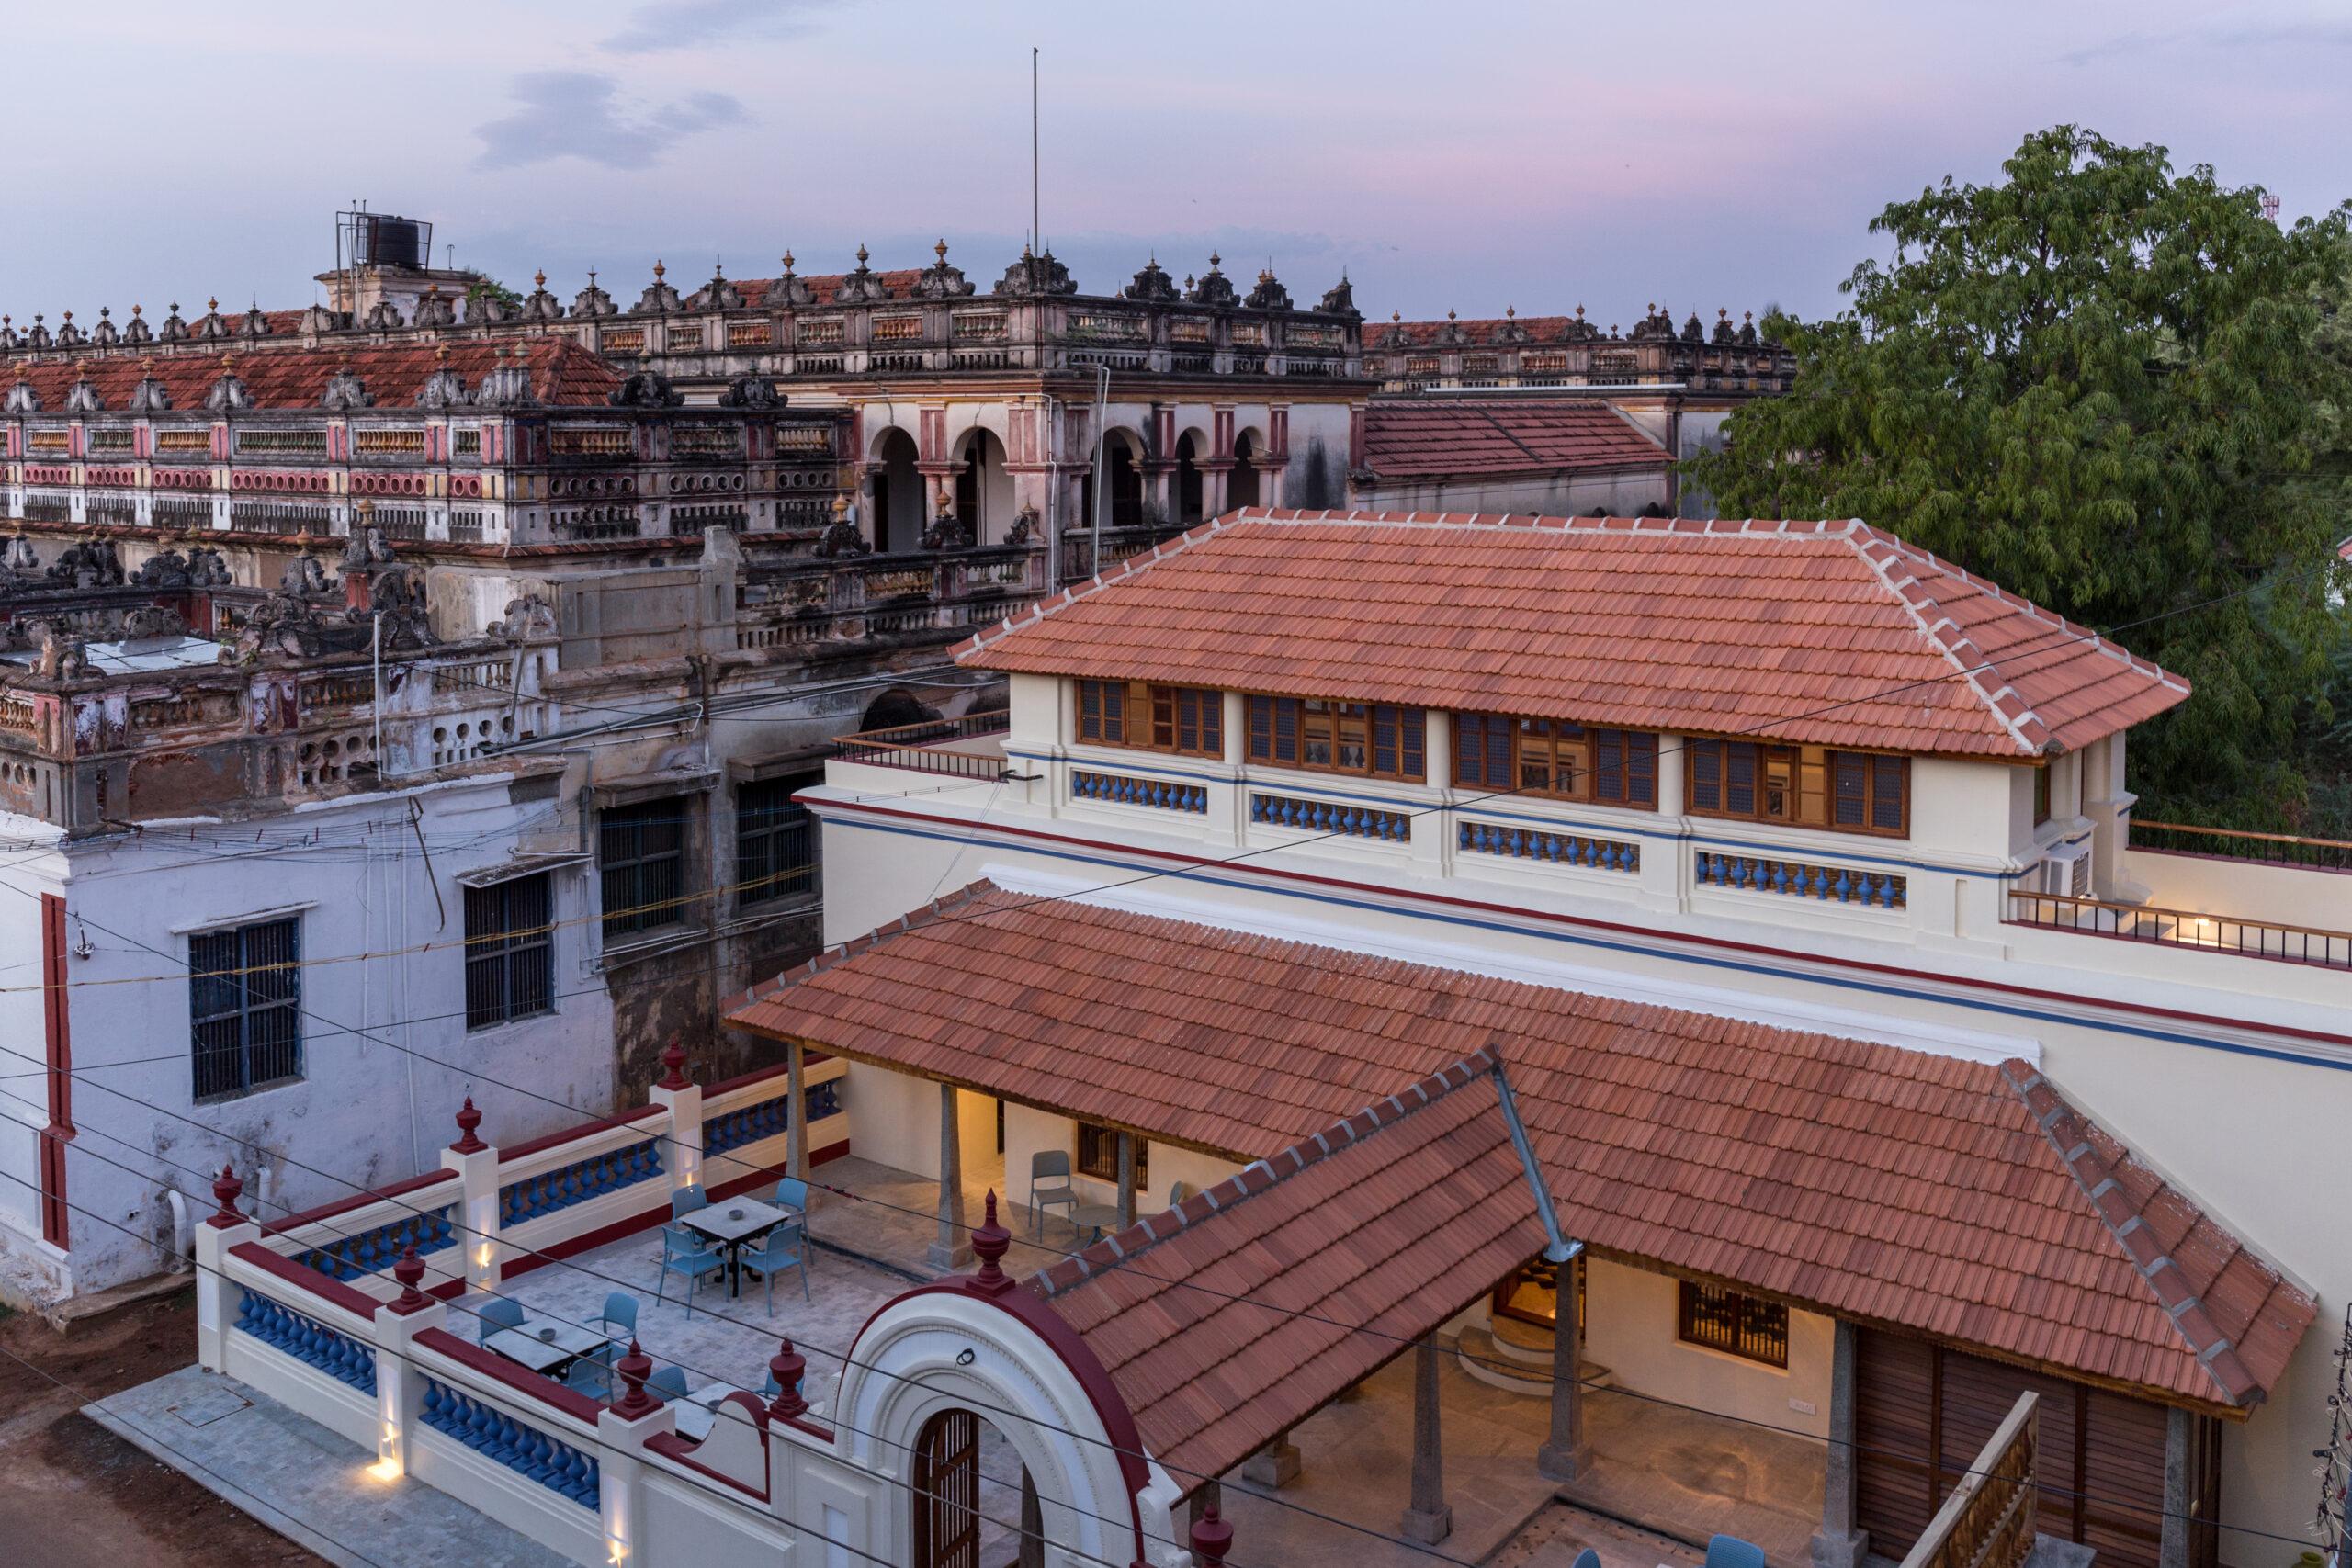
The restored Vaadhyar’s House, with Chettinad Palace visible beyond. Photograph courtesy of Kaushik Mukherjee Architects.
The restaurant at The Vaadhyar’s House is distributed across courtyards, verandas and enclosed rooms. Tables fill the long main hall and shaded outdoor spaces, yet the house’s earlier plan remains clear around them. Successive arched openings keep rooms and courts visually connected, while an upper pavilion retains coloured glass and openings on several sides.
This sets a precise question for the adaptive reuse: can a domestic order designed for private family gathering carry an entirely different public programme?
The 4,500-square-foot building occupies a 0.34-acre site opposite Chettinad Palace. Apeejay Surrendra Park Hotels commissioned Kaushik Mukherjee Architects (KMA) to restore it as part of a broader plan to revive the neighbouring palace estate. The adaptation proceeded in phases: an initial cafe component opened in September 2018, while KMA records 2024 as the project’s completion year.
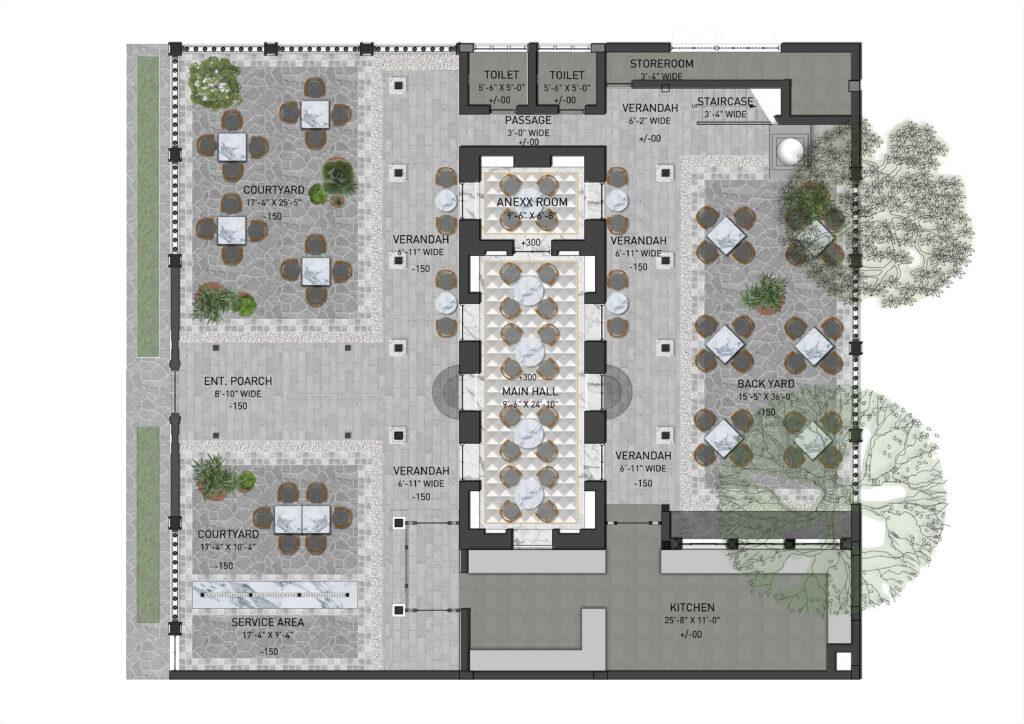
Ground floor plan showing the main hall, verandas, courtyards and service areas. Drawing courtesy of Kaushik Mukherjee Architects.
A summer house shaped by climate
KMA describes The Vaadhyar’s House as approximately 150 years old. It was conceived as a smaller summer residence opposite the much larger palace, whose monumental interiors could become uncomfortable during hotter months. Here, family members gathered in the afternoons in spaces organised around shade, air movement and filtered light. Domestic life and environmental performance were closely connected.
The ground floor plan places a long main hall and a smaller annex room at the centre. Deep verandas run along both sides, with open courts on one side of the site and a backyard across the hall on the other. A roofed entrance porch draws movement in from the street-facing gateway. Repeated openings keep the courts, rooms and sheltered edges in close contact.
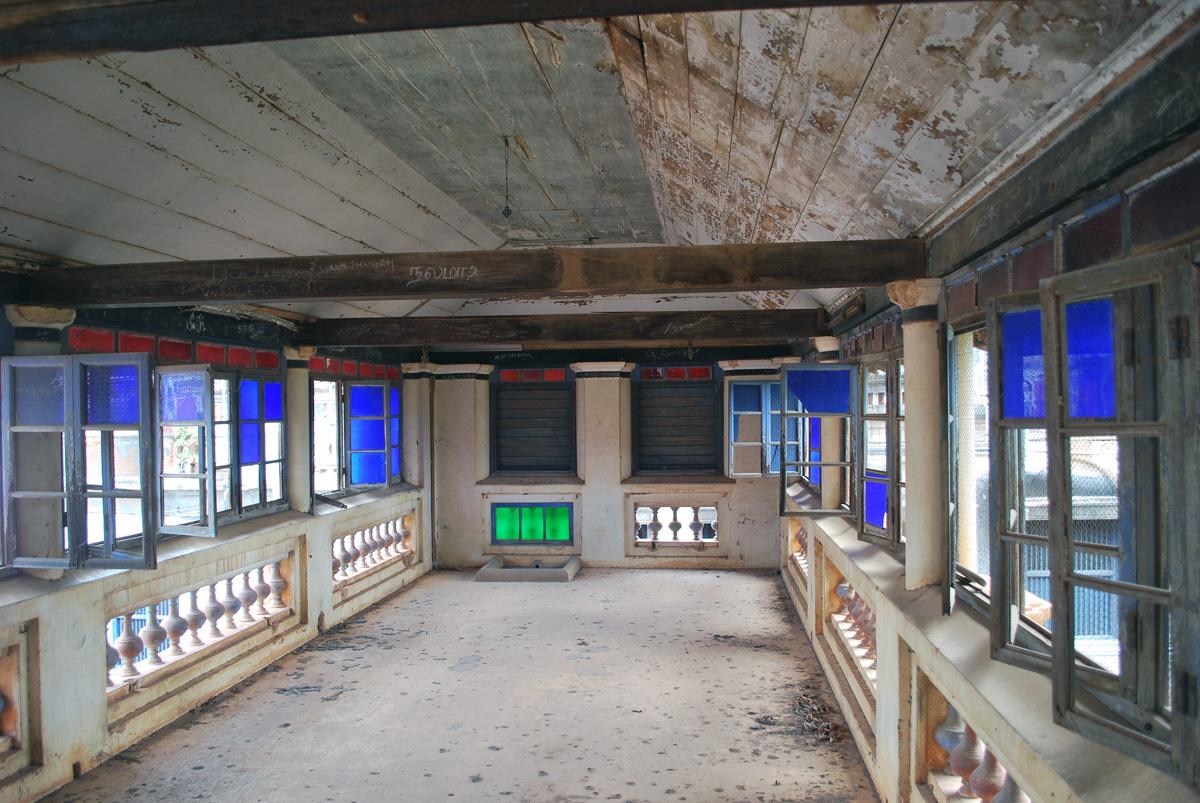
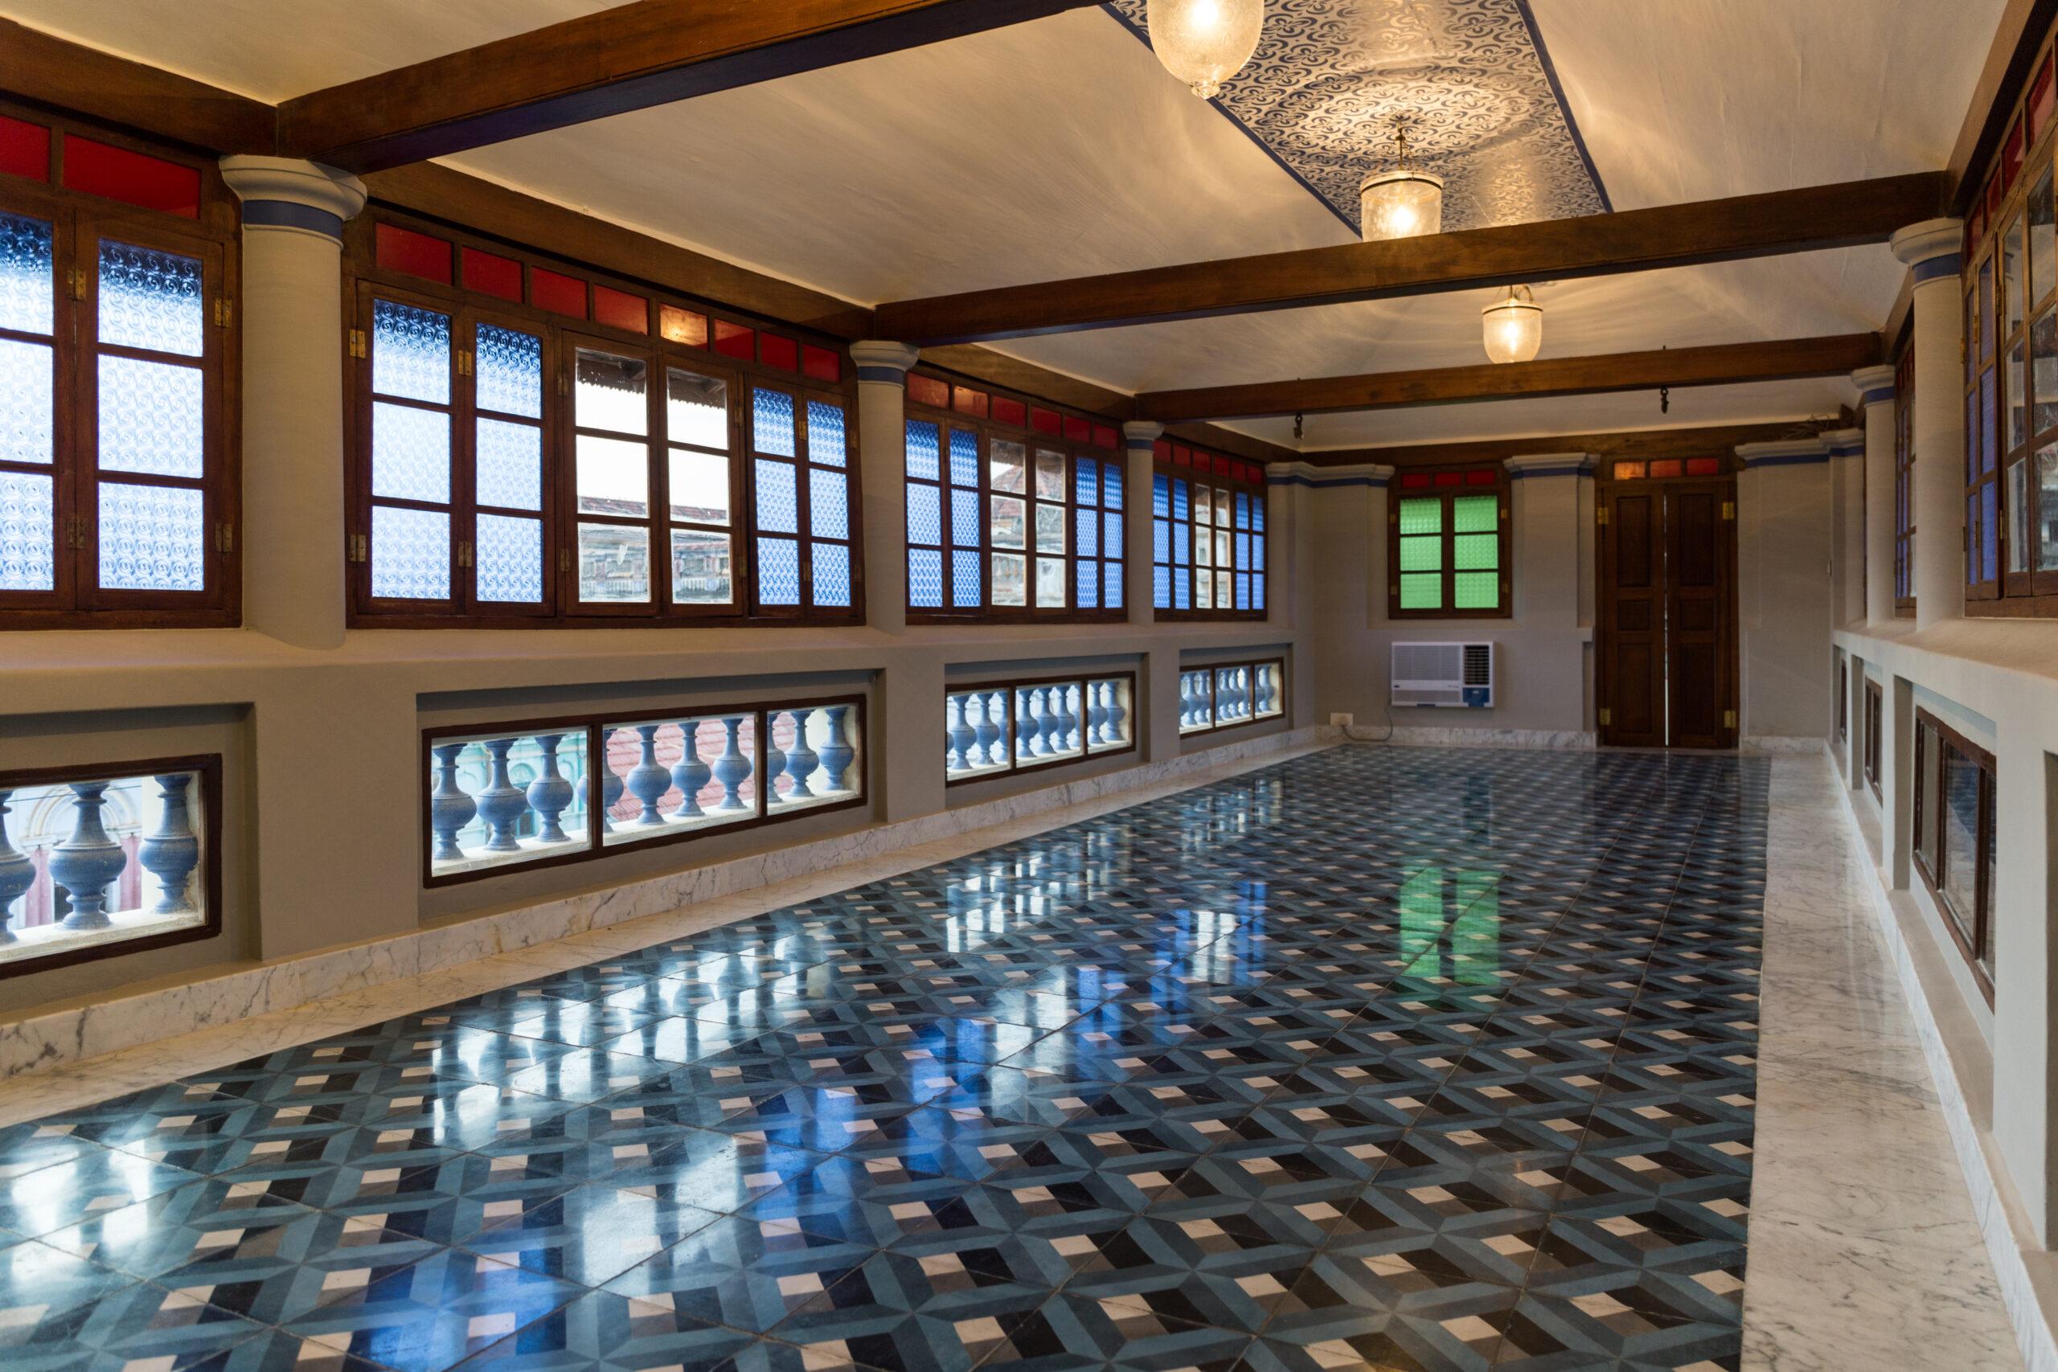
The upper hall rises above the surrounding roof slopes. Openings on multiple sides capture prevailing breezes, while red, blue and green glass moderates the daylight. At both levels, comfort depends on the sequence of spaces: verandas buffer the rooms and the courts keep air and open sky close to daily life.
Dining within the existing order
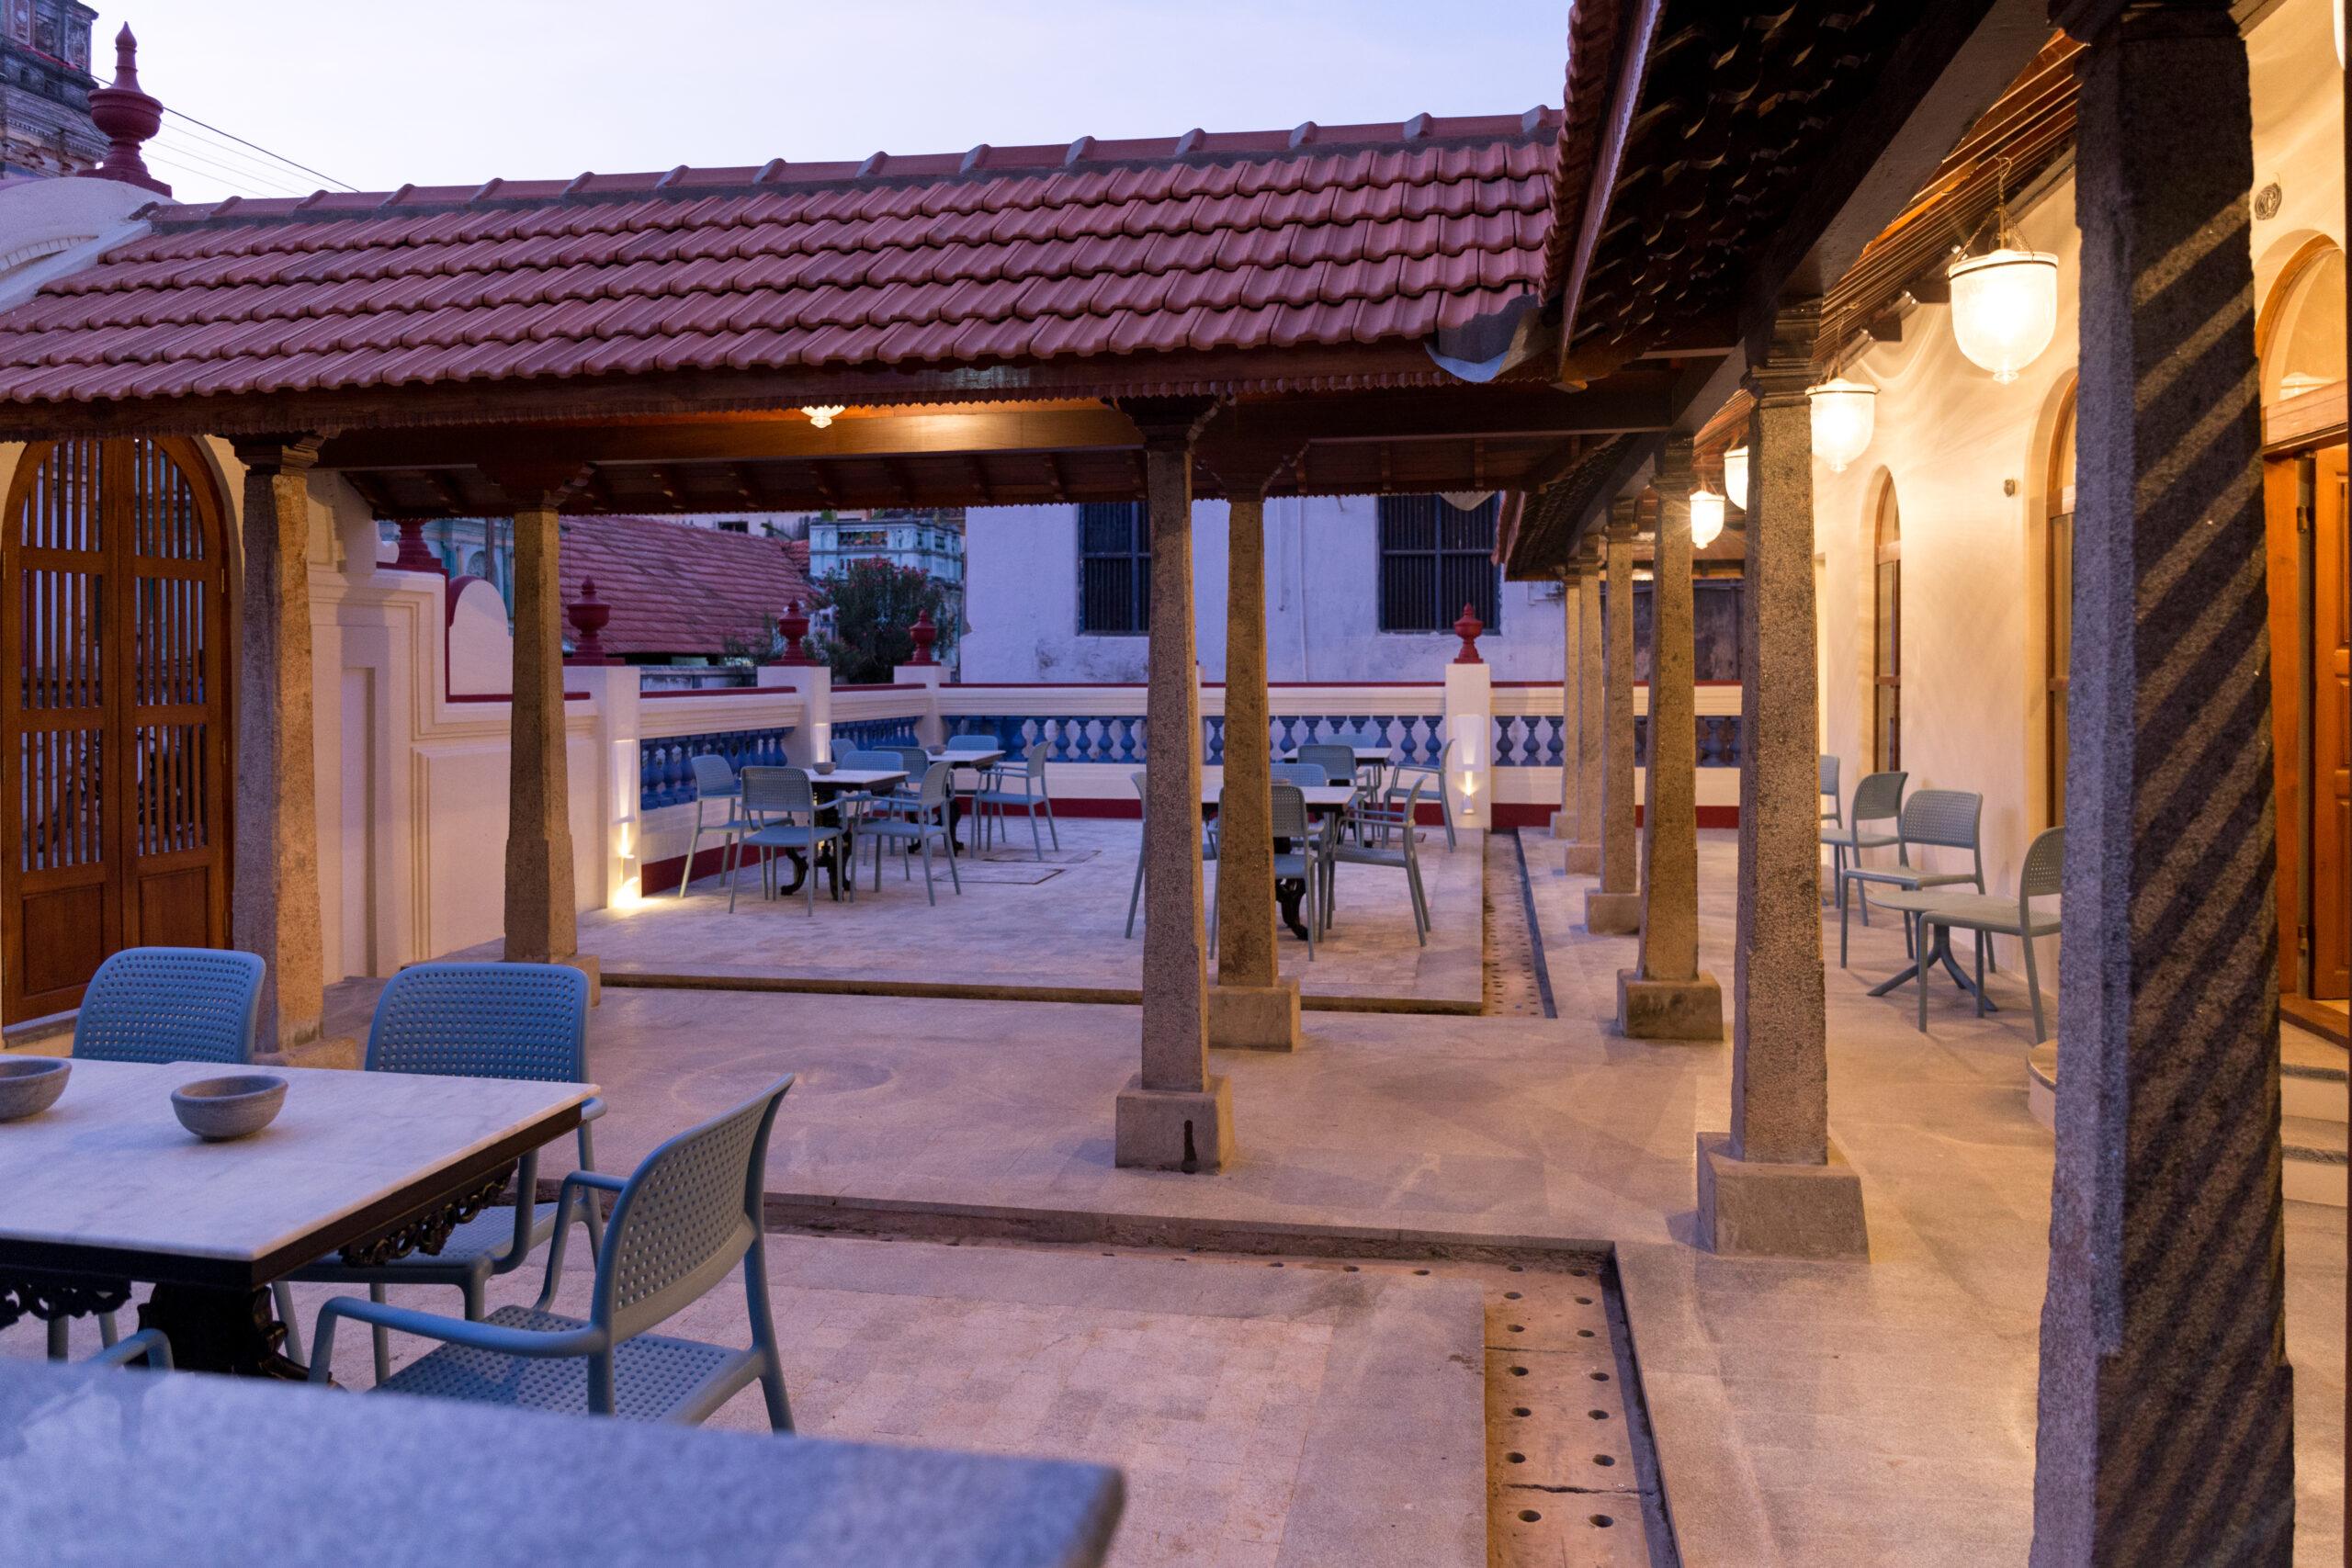
When the initial restaurant opened in 2018, its 72 seats were reported as being divided among a front courtyard, indoor seating and a back courtyard. The plans supplied by KMA extend dining through the main hall, upper hall, courts and verandas. Loose tables and chairs leave the proportions, doorways and visual connections of those spaces readable.
The intensity is greater than it was in a seasonal family house, but the plan already supported collective gathering. Diners now occupy its large, shared rooms and shaded edges, moving repeatedly between enclosure and open air. The house becomes a series of related dining settings instead of one principal restaurant interior.
The public programme places its greatest pressure on the house through the kitchen and services. The ground floor plan locates the kitchen along one boundary, places the toilets and store beside a veranda, and holds another service area to the edge of a court. Mechanical cooling supplements the original passive response in selected enclosed rooms. Concentrating these demands around the perimeter leaves the principal halls, open courts and their connections largely available for occupation.
Dining extends across the courtyards and shaded verandas. Photograph courtesy of Kaushik Mukherjee Architects.
Restoring the house to perform again
By the time conservation began, the building had weathered structural elements, lost architectural features and a partly collapsed roof. KMA dismantled and rebuilt the roof using traditional methods, stabilised surviving structural members, documented and reinstated the stained glass, and used lime-based construction techniques.
The work recovered the conditions that had made the house usable. The tiled roof and deep eaves again protect the verandas from sun and rain. Repaired openings preserve the possibility of cross ventilation, the reinstated glass filters strong daylight, and lime-based work supports the breathable envelope of the original construction.
The before-and-after photographs show the upper hall retaining its perimeter windows, coloured panes and low balustrades after the roof, ceiling and finishes were renewed. On the ground floor, timber spans, arched openings and raised thresholds continue to frame movement between hall and veranda. New lighting, mechanical equipment and dining furniture make the change of programme evident without obscuring the older geometry.
The Vaadhyar’s House does not reproduce its former domestic life. Family afternoons have given way to public dining and the operational demands of hospitality. Yet the same sequence of hall, veranda and court continues to organise gathering, with the upper hall still defined by breeze and filtered light. The purpose has changed completely; the domestic order remains active within it. Here, adaptive reuse depends on the ability of those inherited spatial and environmental relationships to absorb change.
The upper hall before restoration, with its perimeter openings and coloured glass still in place. Photograph courtesy of Kaushik Mukherjee Architects.
The restored upper hall retains its perimeter windows, coloured glass and low balustrades. Photograph courtesy of Kaushik Mukherjee Architects.
Project Information Project: The Vaadhyar’s House Location: Kanadukathan, Tamil Nadu, India Site area: 0.34 acres Built-up area: 4,500 square feet Architect: Kaushik Mukherjee Architects Principal architect: Kaushik Mukherjee Design team: Dibakar Chakrabarty and Shirin KC Client: Apeejay Surrendra Park Hotels Programme: Conservation and adaptive reuse of a 19th-century summer residence as a restaurant Architectural drawings & photography: Kaushik Mukherjee Architects
Editorial note: This story is based on project information provided by Megha Balooni and Kaushik Mukherjee Architects.