A Street You Can Walk Through: SHIBUYA AXSH and the Private-Public Equation

SHIBUYA AXSH has already been described as a pedestrian network hub between Shibuya and Aoyama. The Future Atlas asked the project team what that means in everyday use: how public movement, pause spaces and level changes are handled through a privately developed office-retail building.
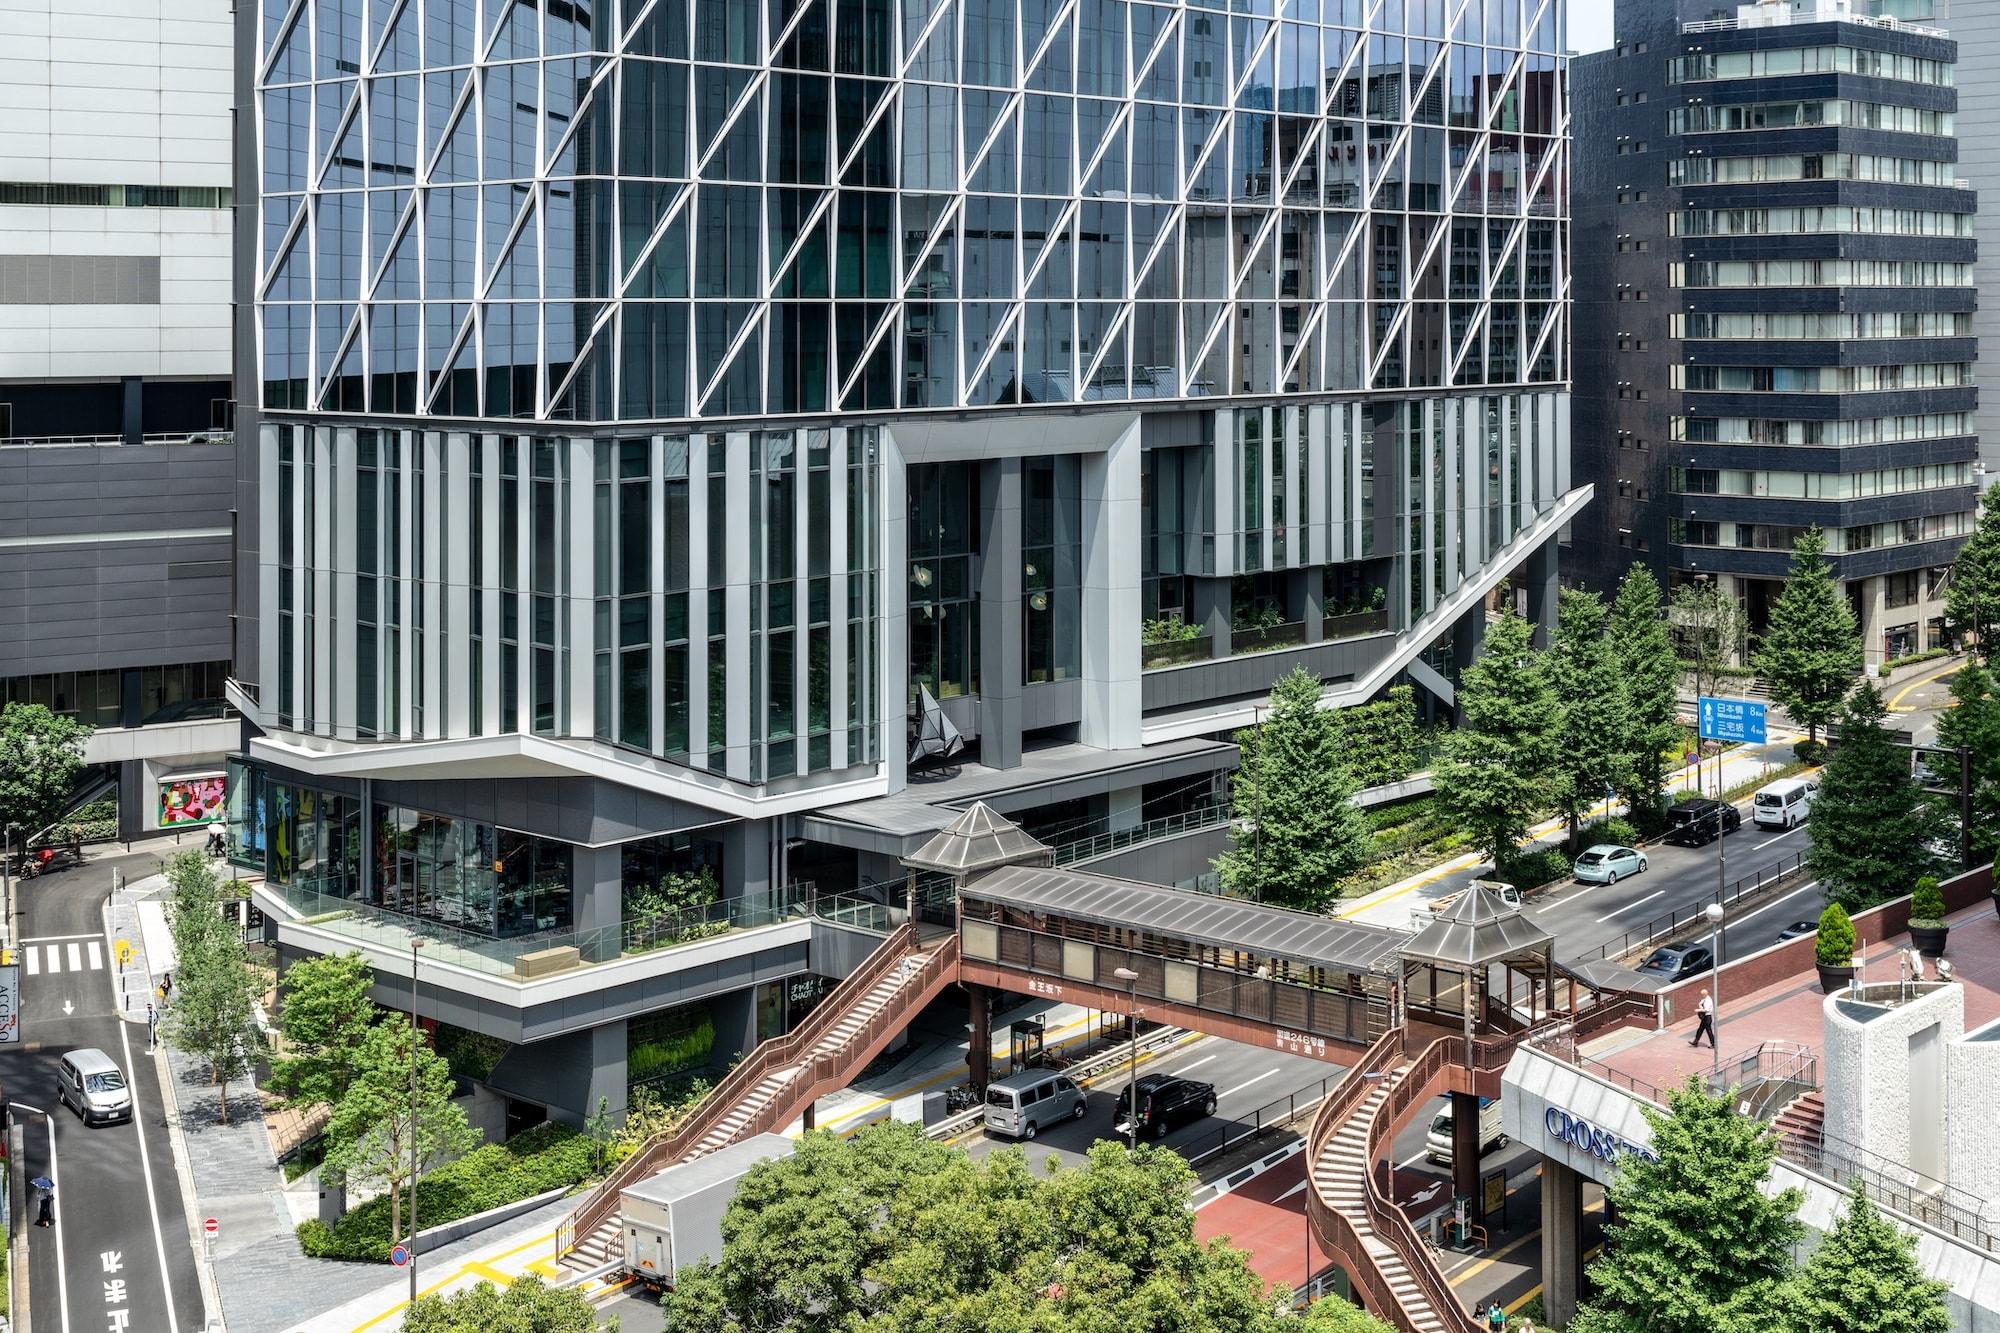
Overall view of the low-rise exterior | The generous canopy and gate-like entrance create an inviting design that draws people into the building. © Kawasumi・Kobayashi Kenji Photograph Office

SHIBUYA AXSH begins with a timetable: its public walkways are open from 5:00 a.m. to 1:00 a.m., aligned with the first and last trains running through Shibuya Station rather than conventional retail hours. That timing places the building in a different register. Its lower levels are not only commercial frontage; they are part of the pedestrian route through a difficult section of east Shibuya.

The project occupies a constrained site along Aoyama-dori Avenue, between Shibuya Station and the Aoyama district. At approximately 44,540 square metres, its more immediate function is urban: a managed route through a block that had long made movement awkward.

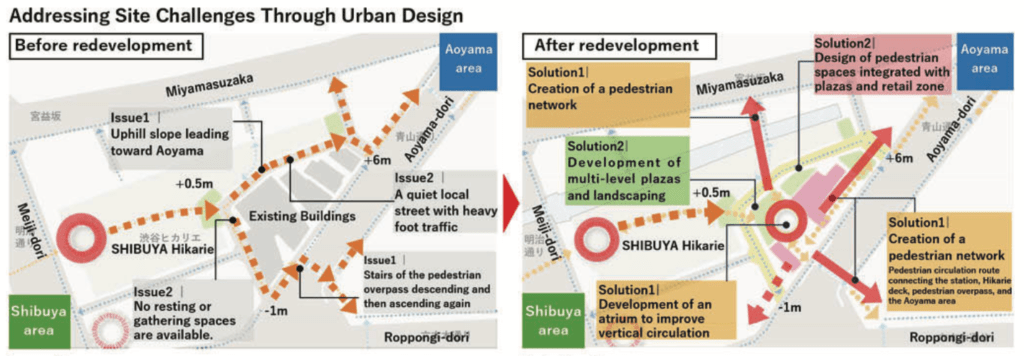
Before and after redevelopment: the diagrams show how SHIBUYA AXSH addresses fragmented pedestrian movement, slopes and limited pause space by introducing an atrium-based pedestrian network, multi-level plazas and routes integrated with the building. Diagram from follow-up project materials provided by the project team.

The Problem the Building Is Solving

Shibuya is not flat, and the area around the station makes that immediately clear. The station sits in a low basin while surrounding districts rise in several directions. The SHIBUYA AXSH site carries a roughly 6-metre level difference between its lower Shibuya-side approach and upper connections toward Aoyama. It is also hemmed in by roads, surrounding buildings and existing pedestrian infrastructure, including Aoyama-dori/Konno-zaka, the district road, Shibuya Hikarie, Shibuya Cross Tower and the elevated Roppongi-dori/Shuto Expressway edge.

Before redevelopment, the route between the Hikarie side of Shibuya and the Aoyama direction was neither direct nor comfortable. Pedestrians had to move around existing buildings, negotiate slopes, or descend and climb again through surrounding footbridge connections. The available routes were functional, but fragmented. They did not offer much room to pause, orientate or simply step out of the flow.

The project team’s diagnosis went beyond gradient: the area lacked a continuous pedestrian route capable of absorbing the level change without making the person walking it feel the difficulty of the terrain at every step. The redevelopment therefore treats circulation as the first architectural problem, not a by-product of the commercial programme.

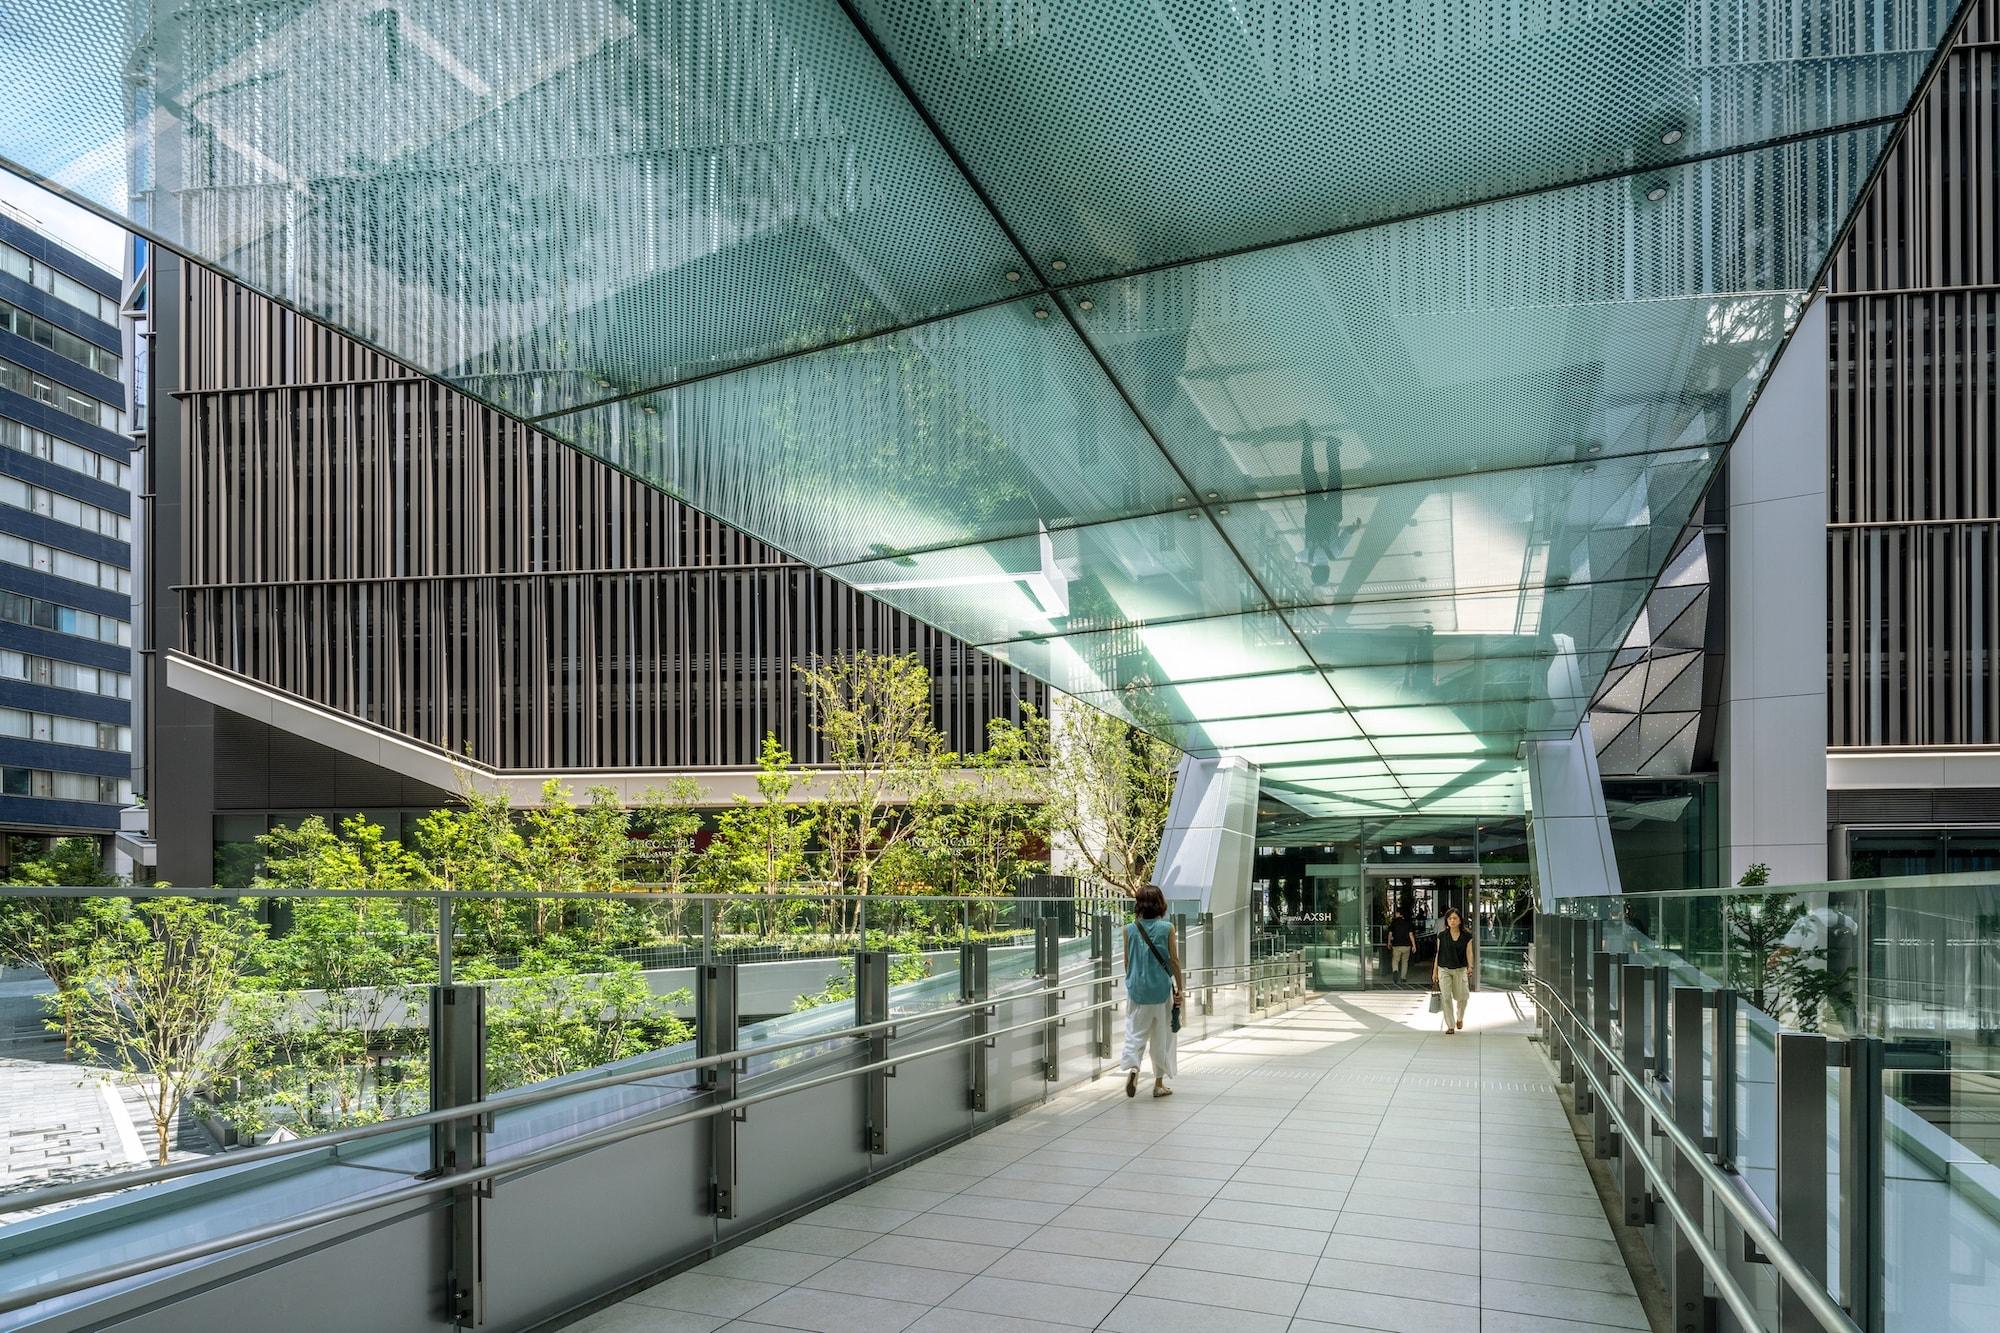
Pedestrian bridge to adjacent development | Following the circulation path toward the atrium, a second-floor plaza is visible to the left. © Kawasumi・Kobayashi Kenji Photograph Office
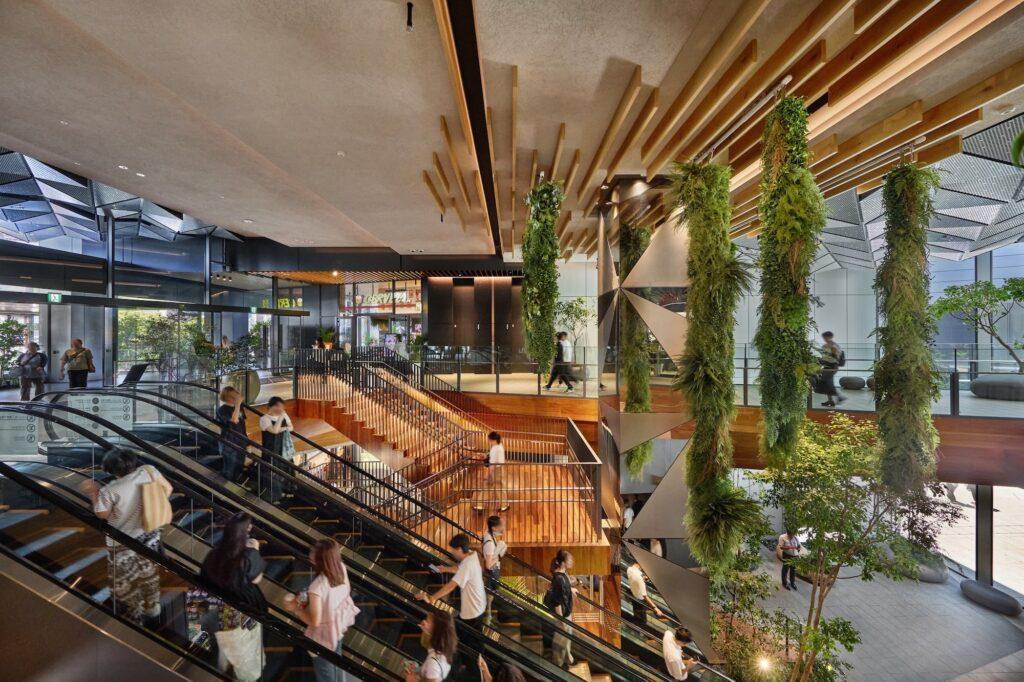
Atrium, second floor | A lush space animated by large trees, cascading vegetation, and planters. Here, vertical circulation intersects with the horizontal pedestrian path traversing the building. © Tomoyuki Kusunose

Threading the Level Change

The main move at SHIBUYA AXSH is to draw the pedestrian route through the building. A central atrium, called “TSUNAGI-BA” by the design team, works as the internal node where vertical and horizontal movement meet. Escalators, stairs and elevators connect different levels while bridges, plazas and covered routes extend movement outward to surrounding streets, decks and neighbouring blocks.

The architecture is doing work normally associated with urban infrastructure: managing grade differences, linking disconnected routes, and creating a more continuous path between the station side, Hikarie, Aoyama-dori/Konno-zaka, Shibuya Cross Tower and nearby districts.

The technical challenge was considerable. According to the project team, the hardest part of making the pedestrian network work was setting the right levels across a site with a 6-metre height difference and multiple entrances, each tied to a different surrounding grade. The design also had to anticipate future connections to adjacent blocks.

One bridge connection created a particular constraint. Because the existing building across the street could not take additional load, the bridge had to be supported from the SHIBUYA AXSH side. The team adopted an approximately 14-metre cantilever structure, with members tapered toward the tip to maintain strength while reducing visual heaviness. In a district already crowded with bridges, decks and crossings, the detail matters: the new connection had to work structurally without feeling like another heavy piece of infrastructure imposed on the street.

Second-floor piloti on Aoyama-dori side | A walkable open space connecting the elevated sidewalk from the upper slope of Aoyama-dori to the pedestrian bridge. © Kawasumi・Kobayashi Kenji Photograph Office

Public Movement, Private Architecture

How public does circulation become when it is delivered through a privately developed commercial building?

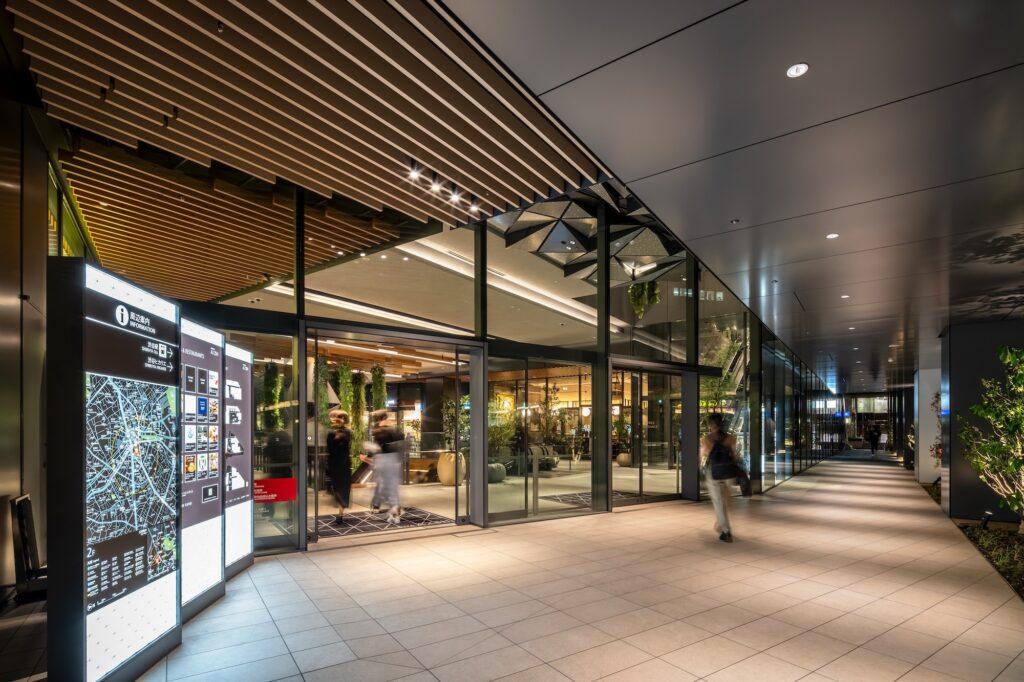
Pedestrians can move through the atrium, bridges and plazas without entering retail or office areas. The stores are arranged along the pedestrian flow and remain visible through glass, so the route has commercial life beside it without requiring commercial participation. Movement through the building does not depend on entering tenant-controlled retail or office areas; tenant engagement remains optional.

Many dense Asian cities now rely on privately owned buildings to complete public movement systems: mall links, station decks, basement passages, bridge networks, elevated walkways. These routes are often publicly useful but privately managed. SHIBUYA AXSH sits within that condition. Its contribution is not just that it provides a shortcut, but that it gives that shortcut a spatial form generous enough to support both passage and pause.

How the Spaces Are Being Used

Since opening, the spaces through SHIBUYA AXSH have not functioned only as a corridor. According to the project team, SHIBU Spot, the plaza on the Hikarie side, has hosted food trucks and music events, with visitors using the level changes as places to stay. Inside the atrium, benches below the main stair and seating pods surrounded by indoor planting have become rest points. The workspace next to the third-floor office entrance is described by the project team as being in near-constant use by students and office workers. The team also notes that the covered bridge is used heavily on rainy days, functioning as a route between blocks without umbrellas.

In dense urban movement, that is the test: whether a route earns repeated use on an ordinary weekday, in rain, between appointments. Public value here does not come from programme or event activation alone; it comes from whether the route is useful when someone simply wants the least difficult way through.

The project team traces this thinking to workshops with local landowners, where the idea of connection extended beyond pedestrian convenience. The ambition, as they describe it, was to link people, cultures, the station and surrounding neighbourhoods, and to create conditions for activity rather than only movement. The workshops did not radically change the design direction; they appear to have clarified the distance between improving circulation and creating a reason to stop.

A path moves people through a site. A public route inside a private building has to do something harder: remain useful as circulation while making room for pause, waiting, shelter and ordinary occupation. SHIBUYA AXSH is one answer to that problem, and it makes visible the privately managed terms on which that answer rests.

Project information

Project name: SHIBUYA AXSH
Location: Tokyo, Japan
Completion: May 2024
Gross floor area: 44,540 square metres
Programme: Office-retail complex and pedestrian network hub
Architecture: Mitsubishi Jisho Design Inc. + Tokyu Architects & Engineers INC.
Photography: Kawasumi・Kobayashi Kenji Photograph Office; Tomoyuki Kusunose

Editorial note: This story is based on project information and diagrams provided by Mitsubishi Jisho Design Inc. and Tokyu Architects & Engineers INC., and written responses from the project team to The Future Atlas.

Work With Us

Contact Form