-
Project;
Public Ground
ComoNe and the Making of Public Ground
At Nagoya University, a public roof lawn extends the campus landscape towards Fumihiko Maki’s Toyoda Auditorium. Its first months of use reveal the care that growing grass above a building requires.
I first looked at Common Nexus because of its connection with Fumihiko Maki. I had interviewed him some years ago, so the mention of his Toyoda Auditorium in the project material caught my attention.
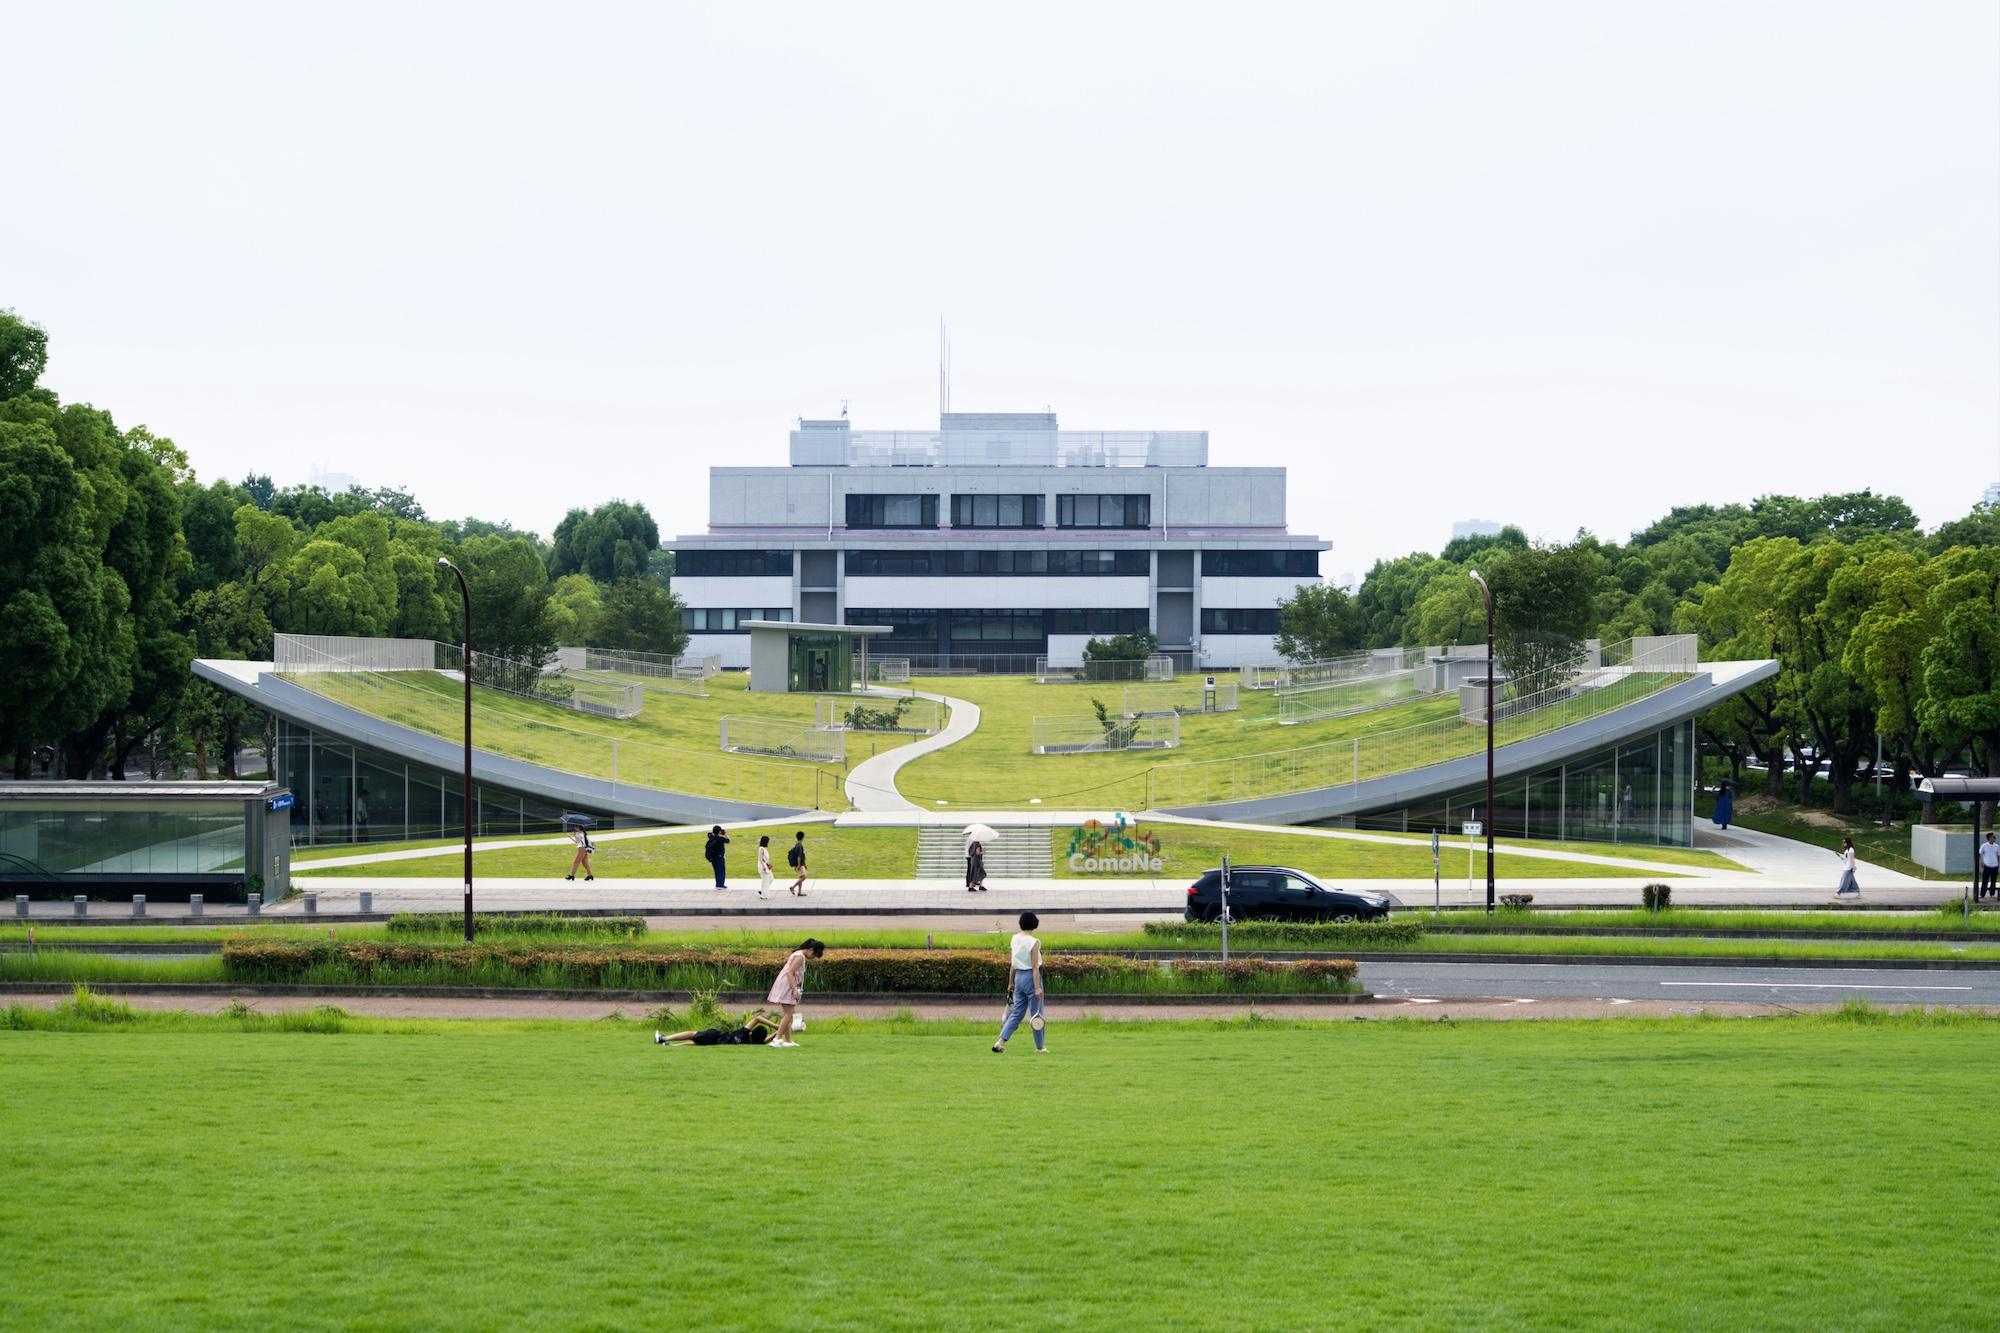
The photographs of ComoNe, as Common Nexus is known, drew me towards the public roof lawn and its visual link with Maki’s building. I wanted to understand how people were using it, and what it took to look after a lawn growing above a building.
Designed by Tetsuo Kobori Architects, with landscape design by Landscape Plus, ComoNe occupies a site between Nagoya University’s Central Library and the subway station on its Higashiyama Campus. Its shared learning spaces, exhibition areas and rooms for workshops and events sit largely below ground. Above them, a broad, gently curved lawn continues the green belt towards Toyoda Auditorium, completed in 1960.
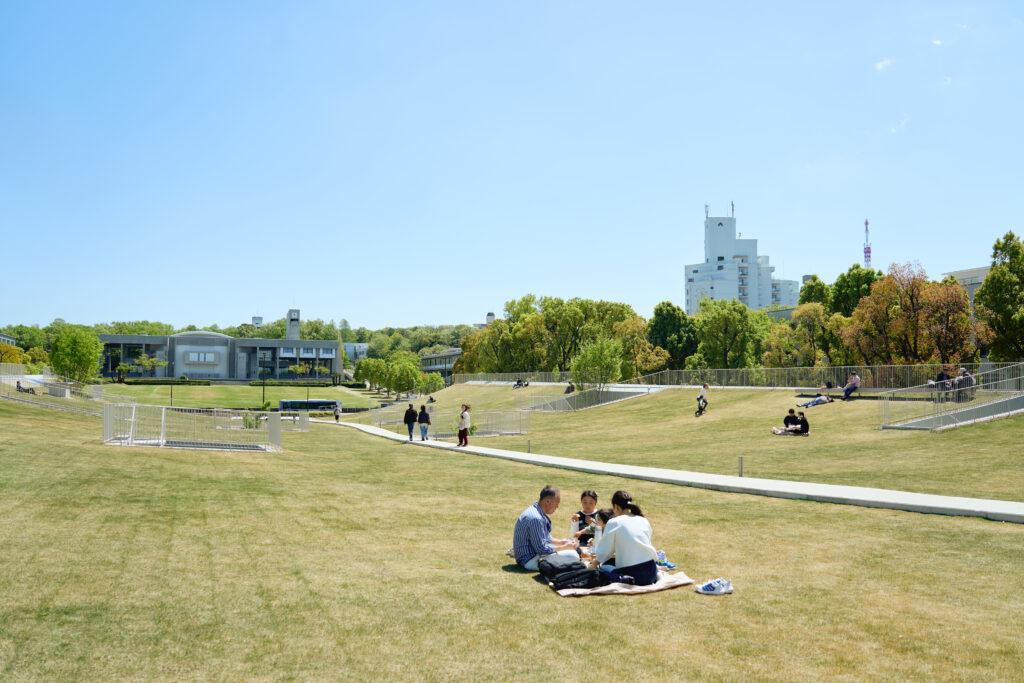
ComoNe opened in July 2025. The roof lawn, officially named GREEN TERRACE, opened to the public on 25 March 2026 after a period of establishment. Anyone may use it freely, and private event bookings for the lawn are not accepted.
I sent questions to Tetsuo Kobori Architects, Landscape Plus and Nagoya University about the design, the lawn’s use and the work needed to care for it. Their written responses follow.
Beyond maintaining the visual axis to Toyoda Auditorium, how did the relationship between the auditorium and its landscape influence specific design decisions for Common Nexus’s public circulation routes and gathering spaces? Were any alternative schemes rejected because of their impact on this setting?
Tetsuo Kobori Architects
Toyoda Auditorium and the lawn in front of it were important references in developing the plan for Common Nexus. We considered not only preserving the view from the auditorium toward Common Nexus, but also creating a space between them where people could walk and pause. Rather than creating a plaza only in front of the building, we sought to maintain the relationship with the existing trees and Toyoda Auditorium, while connecting movement from ground level to the roof.
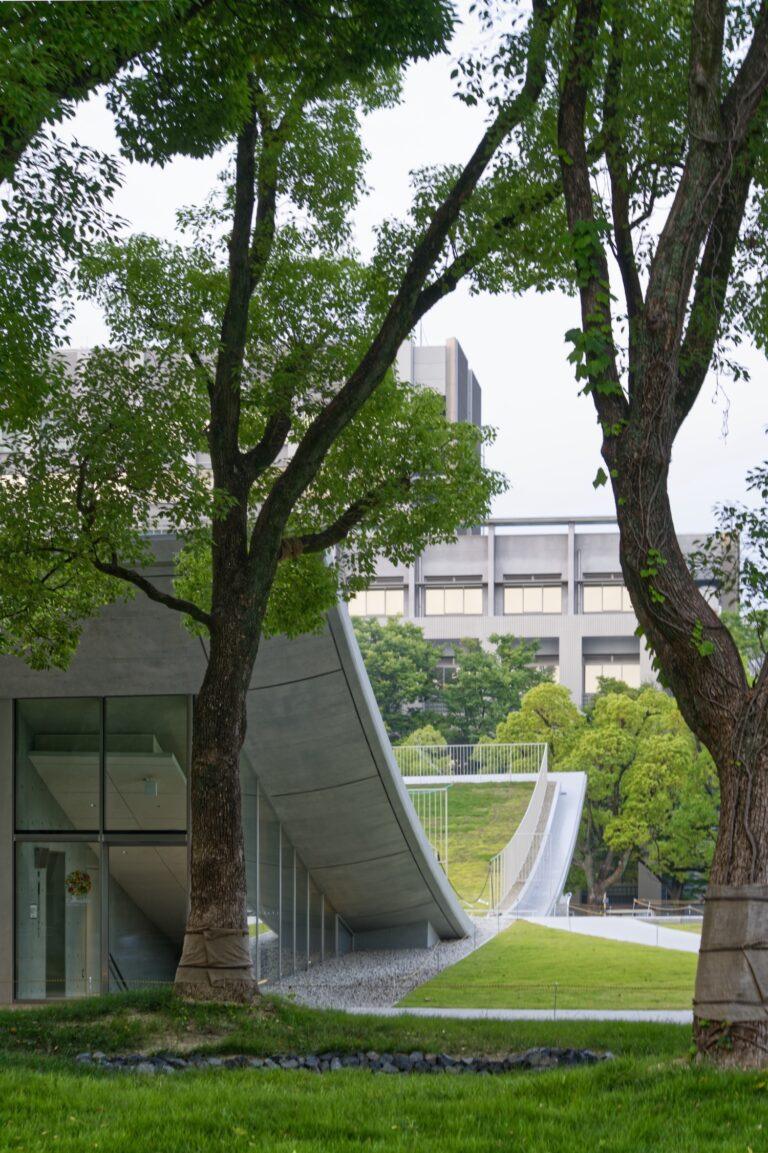
The initial brief envisaged a configuration of two floors above ground and one below. To avoid a building that rose prominently above ground level, we made use of the valley-like topography and adopted a semi-underground arrangement. A large roof that connects with the ground further integrates the building with the park-like spaces and greenery around it, allowing the landscape, rather than the building itself, to remain the dominant impression from the street.
On the side facing the existing camphor trees, we sought to make activities inside visible through the trees and to create a natural connection to the semi-underground spaces. The eaves were kept approximately 2,000–3,000 mm high, creating an engawa-like space at a scale close to the human body.
A fully underground scheme was also considered, but the final approach was a semi-underground building with a large roof, allowing a stronger connection between activities inside and the outdoor environment.
We also considered a scheme with several smaller roofs and one in which each function was housed in a separate volume. These options were not adopted because they risked making the structure and spaces more fixed, limiting flexibility for future changes in use and weakening the sense of unity across the building.
In the early competition proposal, the route descended into the valley-like terrain before rising again. During workshops, concerns were raised that the building itself could become a barrier to movement between the northern and southern parts of the campus. The scheme was therefore revised to prioritise continuity across the campus over a route that followed the terrain, creating a level “Path” that everyone could use to cross the site.
Since the rooftop lawn opened to the public, what have you observed about who uses it on an ordinary day and how they spend their time there? Have any patterns of use differed from what was initially expected? If possible, please draw on staff observations, user feedback, or other records.
Tetsuo Kobori Architects
The rooftop lawn is used by a range of people, including students, university staff, and local residents. Some take a break or talk with friends on the grass, while others spend time there on their own. It is also used as a place to pause or enjoy the view without any particular activity in mind. Children from a nearby nursery school also visit on walks and play on the lawn.
Nagoya University
Even at around 10 p.m., small groups of students can often be seen gathering on the lawn and talking. University staff regularly see this when leaving work.
Given that people would walk and sit on the rooftop lawn, what criteria informed the choice of grass species and the composition of the growing medium, including its depth and layers? What installation and establishment measures were taken, and what checks were required before the area opened to the public?
Landscape Plus
For the rooftop lawn, we selected a wear-tolerant variety of Korean lawn grass (Zoysia japonica), suitable for everyday use involving walking and sitting, and installed it as a continuous turf surface. Compared with ground-level planting, a rooftop is more exposed to sunlight, wind, and drying. The selection therefore took into account not only resistance to foot traffic, but also tolerance of high temperatures and dry conditions.
To limit the load on the roof while providing the moisture retention, drainage, and aeration needed for healthy growth, we used an artificial growing medium primarily composed of perlite derived from expanded volcanic glass. The planting medium beneath the lawn is approximately 250 mm deep on average, with a permeable sheet, a drainage and ventilation layer, and a root barrier beneath it. The system is designed to retain enough moisture for the grass while preventing excessive waterlogging, rather than draining water away too quickly.
Before opening the lawn to the public, we allowed an establishment period of approximately one year. During this time, we monitored the grass to ensure that it had rooted sufficiently in the artificial growing medium and could withstand foot traffic, checking for bare patches and areas of dieback.
Maintenance, including watering, mowing, and fertilising, continues today to balance the lawn’s role as a space for everyday public use with the healthy growth of the grass.
The roof plan indicates rainwater drainage, storage, and green infrastructure along the row of camphor trees. Does the rooftop lawn require watering in addition to rainfall? If so, where does the water come from? Please also share any operational records or observations regarding watering demand and drainage since the opening.
Nagoya University
Watering is carried out according to the condition of the grass and the weather. Watering takes place from spring through summer, and during periods of extreme heat, continuous watering over a 24-hour period may be necessary to maintain the lawn. The same applies to the lawn in front of Toyoda Auditorium.
In autumn and winter, the lawn generally relies on rainfall for moisture.
Water is supplied from well water through irrigation taps installed on the roof. The frequency and timing of watering are adjusted according to the weather and the condition of the grass; no formal operational records are kept.
Who is responsible for maintaining the rooftop lawn? What routine maintenance is required to keep it available for public use? In particular, are there any maintenance challenges that arise because the lawn is on a roof rather than at ground level?
Nagoya University
The lawn is maintained under a service contract with a specialist landscaping contractor. Routine work includes watering, weeding, mowing, and fertilising.
On a rooftop, maintenance needs to account for sunlight, wind, water movement, and heat from surrounding materials. The upper part of the steep slope on the side closest to Yotsuya-dori is particularly challenging: water runs off easily, and heat from adjacent metal elements, such as handrails, can raise the temperature of the grass. We monitor the condition of the lawn and also spray water on the metal elements to help reduce their temperature.
The soil around the columns is thinner than in other areas because of the structural conditions, which makes it important to maintain a suitable growing environment there. We encourage growth through measures such as spring fertilisation and continue to consider how maintenance can be adapted to the conditions in each area.
After the first summer since opening, what have you learned about how well the lawn withstands weather conditions and wear from use? Have any repairs, changes to maintenance practices, or temporary closures been necessary? Based on this experience, what aspects of the design or maintenance plan would you reconsider in future projects?
Nagoya University
The experience has highlighted the importance of addressing the conditions at the upper part of the slope. Water runs off easily in this area, and nearby metal elements can transfer heat to the grass. We are adjusting watering and fertilisation practices in response to these rooftop-specific conditions.
The summer of 2025, before the lawn had become established, was exceptionally hot and created challenging conditions for the grass. During periods of extreme heat, watering continued around the clock for several days. The summer of 2026 was also hot, but the period of sustained high temperatures was shorter than in 2025, and the grass had become more firmly established, helping it maintain a relatively stable condition.
In September 2026, a prolonged period of rainy weather was followed by the appearance of large numbers of mushrooms on the lawn. The extended wet conditions may have affected soil aeration and drainage, and the mushrooms were removed as needed. A similar occurrence was observed on the lawn in front of Toyoda Auditorium.
We will continue to monitor its condition and refine maintenance practices to support healthy growth, with the aim of achieving a lush green lawn comparable to the one in front of Toyoda Auditorium.
The following points are currently considered important lessons for future design:
- Adequate soil depth around columns: Provide sufficient soil depth around columns to create more consistent growing conditions for the grass.
- Reducing heat transfer from metal elements: Reduce the area of contact between the grass and metal elements, and consider using insulating materials between them to limit heat transfer to the lawn.
- Balancing drainage and moisture retention: Rainwater can remain near the catch basin for several days, leaving parts of the lawn waterlogged. The drainage system should prevent prolonged waterlogging while retaining enough moisture to support healthy growth.
Project information
Project | Common Nexus (ComoNe) |
Location | Nagoya University Higashiyama Campus, Nagoya, Aichi, Japan |
Client | Tokai National Higher Education and Research System |
Programme | University learning, exhibition and event spaces with a public roof lawn |
Completion | June 2025 |
Building area | 5,469.33 m² |
Total floor area | 7,312.6 m² |
Levels | One above-ground level and two basement levels |
建筑学 | Tetsuo Kobori Architects |
Landscape design | Landscape Plus |
Structural engineering | Konishi Structural Engineers |
Electrical and mechanical equipment design | P.T. Morimura & Associates |
Rainwater drainage design | Machida Sekkei |
Public roof lawn opening | 25 March 2026 |
Photography in this feature | © Neoplus Sixten Inc.; Wataru Sato |
Editorial note: This story is based on project information and written responses provided by Tetsuo Kobori Architects, Landscape Plus and Nagoya University. Responses have been lightly edited for clarity and length.