- Future Atlas Digital; Adaptive Reuse; Project
Huawei’s Guangzhou Campus and the Industrial Riverfront’s Next Economy
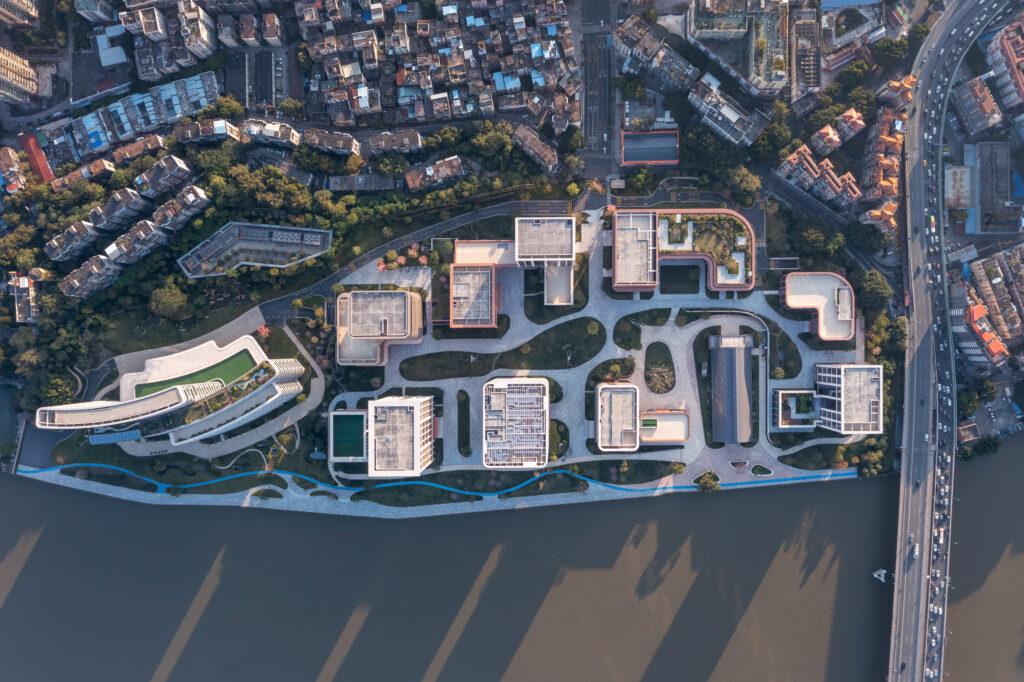
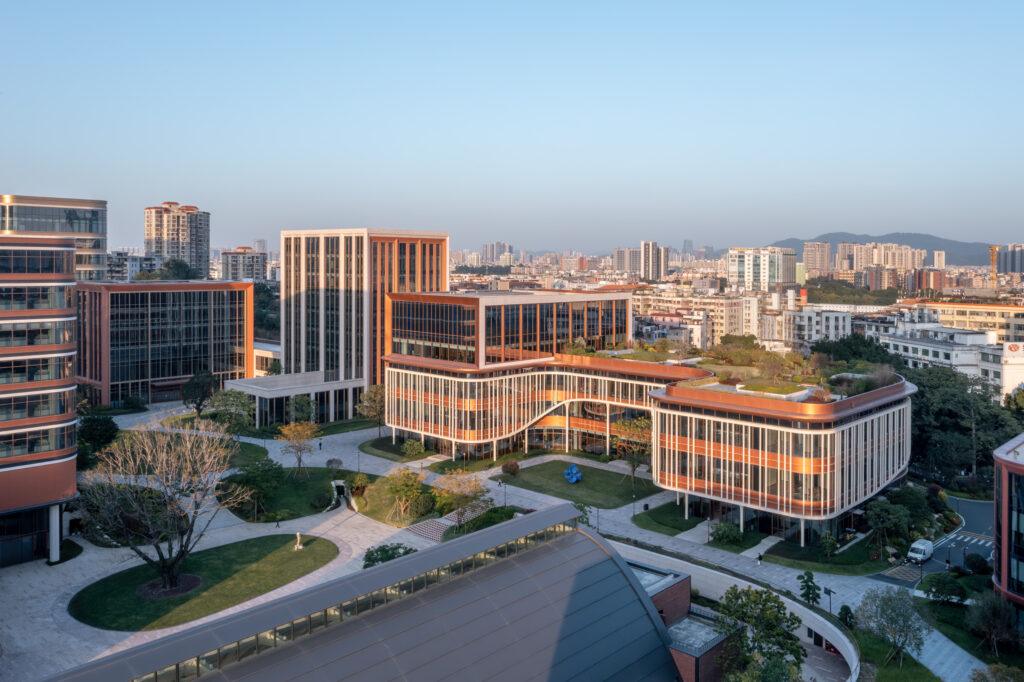
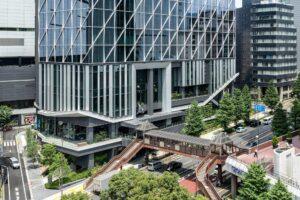
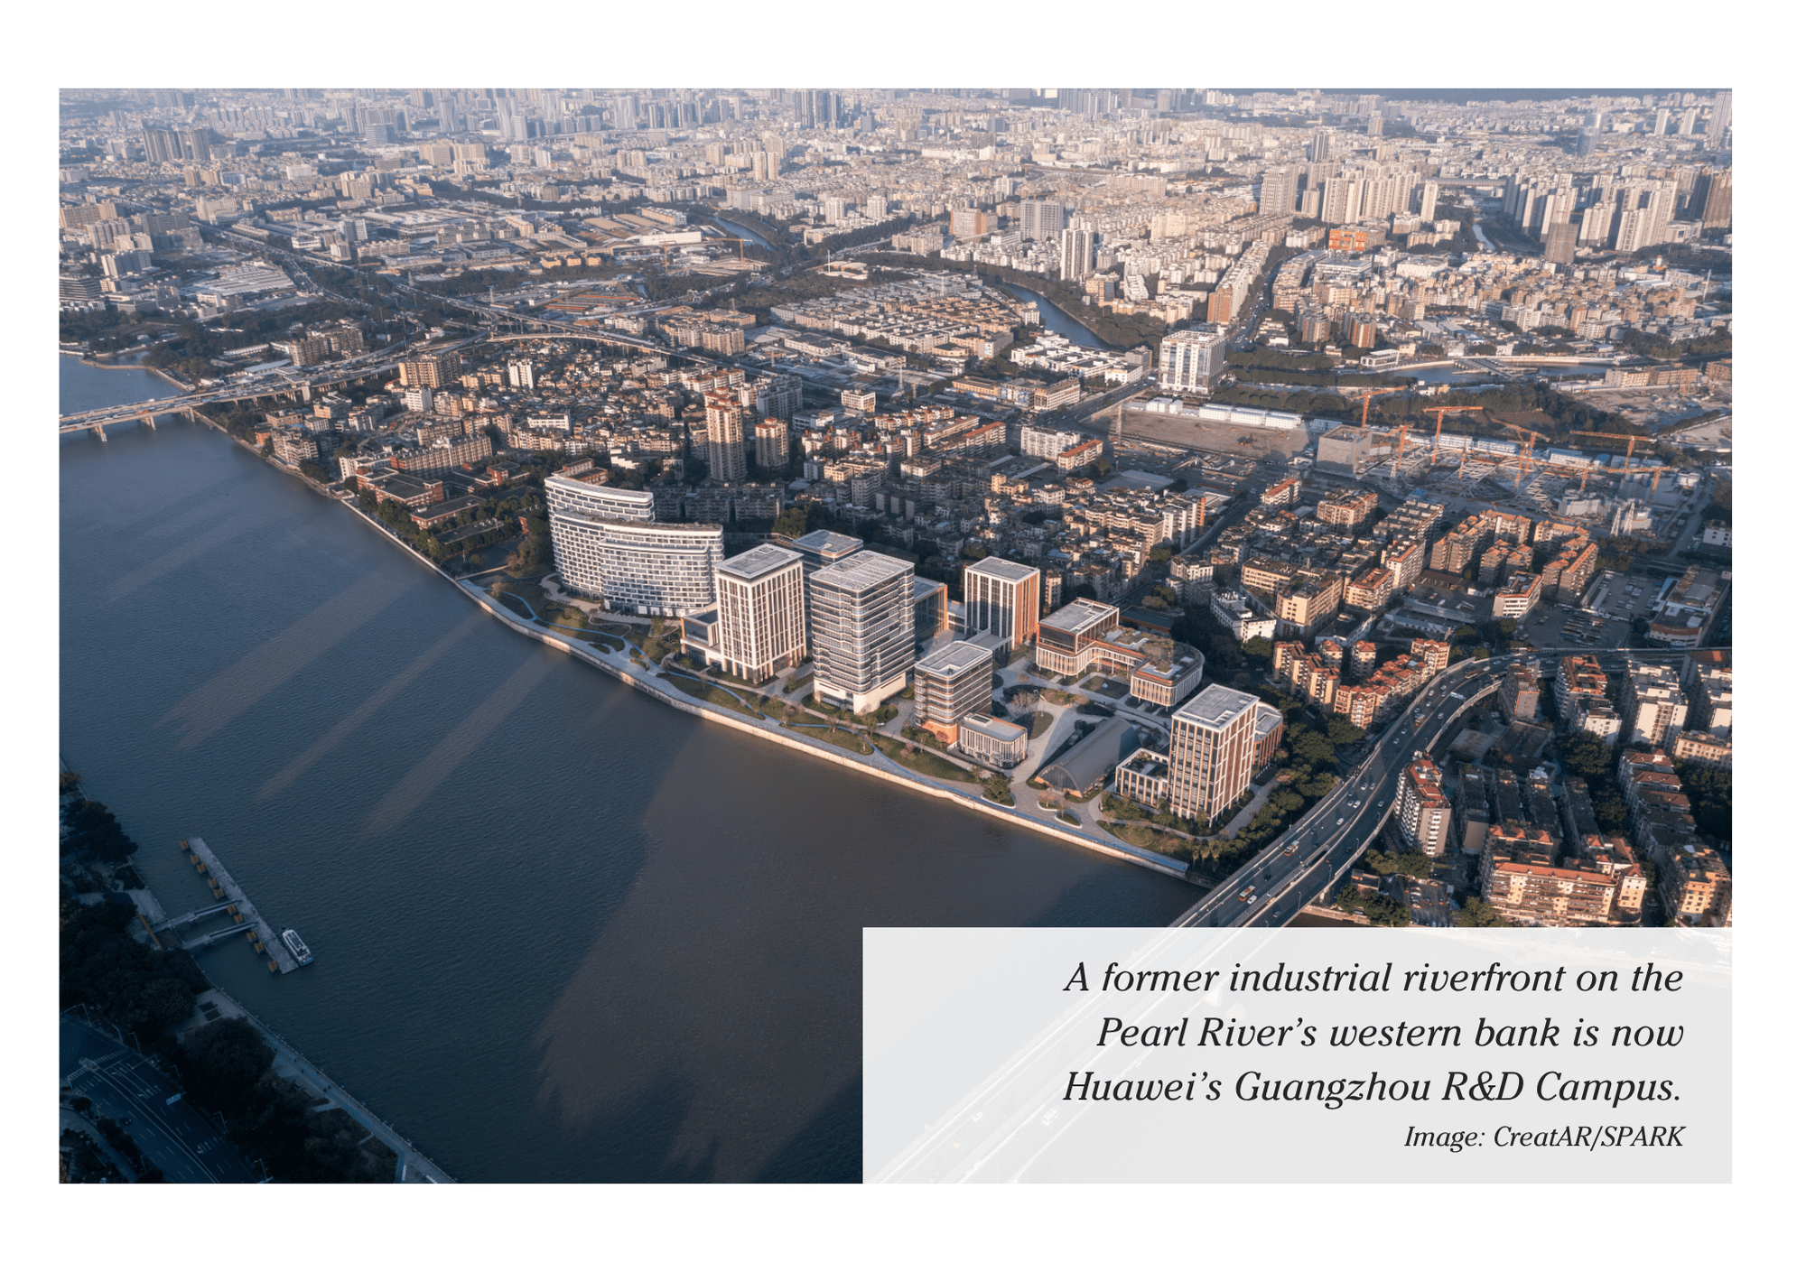
A former sugar-processing site on the Pearl River’s western bank has been converted into Huawei’s Guangzhou R&D Campus: a 305,000-square-metre complex of offices, hospitality and cultural space designed by Singapore-based SPARK as a single urban composition.
- Candice Lim
The architecture is only one part of the story. The project turns a piece of Baiyun District’s former industrial riverfront into a corporate research environment, and places the campus within Guangzhou’s wider attempt to move west-bank land from processing, logistics and conventional industrial use toward higher-value technology activity.
Songnan Road, in the Luochongwei area of Baiyun District, sits west of the Pearl River’s main urban axis—a corridor historically associated with light manufacturing, food processing and riverfront industrial land caught between the city’s economic ambitions and its environmental constraints. That geography is precisely why the project matters now.
Baiyun District’s 2024 GDP exceeded RMB 315.6 billion, with year-on-year growth of 5.2 percent. But the more useful reading is not the headline figure alone. For Baiyun, the Huawei campus forms part of a wider attempt to shift the district’s economic mix toward higher-value technology activity. The area around the Huawei Guangzhou R&D Center has been framed by local authorities as part of the west-bank riverside development of Baiyun, with the project positioned as an anchor for R&D activity in smart cars, cloud computing and the internet of things, and for the formation of a future industrial cluster.
CAMPUS URBANISM UNDER SCRUTINY
How open is the open campus?
SPARK’s design language is clear about its civic ambitions. The riverfront is described as a linear public edge structuring orientation and campus life across approximately 620 metres of Pearl River frontage. Buildings define outdoor spaces rather than dominate them—a sequence of arrival courts, garden cloisters, river terraces and quieter internal landscapes calibrated to encourage movement, encounter and pause.
Two façade conditions operate across the same blocks. River-facing elevations take on a more civic scale, with stepped terracing and horizontal emphasis. Garden-facing elevations are quieter and more recessive, giving precedence to planting, texture and shadow. The architectural intention is coherent, and the section suggests genuine spatial ambition.
The harder question comes after design. Corporate R&D campuses, particularly those attached to major technology firms, do not function like ordinary mixed-use districts. Access, security, management and everyday protocols shape how open a campus actually feels once it is occupied. A 620-metre riverfront edge described as public will read differently depending on how it is managed in daily use.
PROJECT DATA
Project
Huawei Guangzhou R&D Campus
Location
60 Songnan Road, Baiyun District, Guangzhou, Guangdong
Architect
SPARK: master plan, architecture, concept landscape
Client
Huawei Technologies Co., Ltd.
Design period
September 2020 – August 2024
Completion
October 2025
Site area
119,296 sqm
GFA
305,378 sqm
Programme
8 office buildings, 1 hotel, 1 exhibition pavilion adapted from a listed former sugar factory
Riverfront
Approx. 620 m, Pearl River western channel
Height
Up to approx. 80 m
Photography
CreatAR
Editorial note: This story is based on project information provided by SPARK Architects and research done by The Future Atlas.
This is an excerpt of SPARK’s contributed project published in Future Atlas 2Q 2026 digital edition. Read the full story there.